
Address
22002 Flashing Ridge Drive, Spring, TX
Price
$ 450,000
Property Attributes
- MLS#93852179
- TypeSingle Family
- Listing Status Active
- CountyHarris
- CitySpring
- Area14 Spring/Klein
- NeighborhoodSawmill Ranch Sec 1
- Zip77389
- Style
- Year Built2014
- Taxes$ 11515
- Price$ 450,000
- Bedrooms5
- Full Bathrooms3
- Half Bathrooms1
- Sqr Footage3839
- Lot Size0.1703 Acres
Data Source:
Houston Association of REALTORS® (HAR)
Property Description
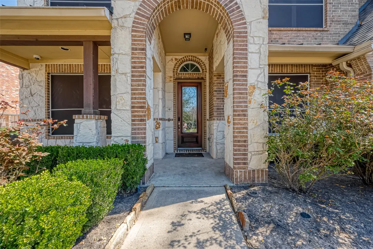
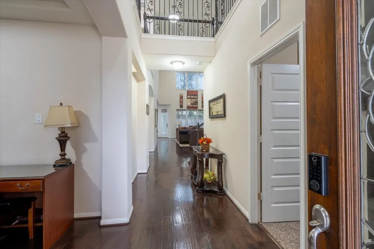
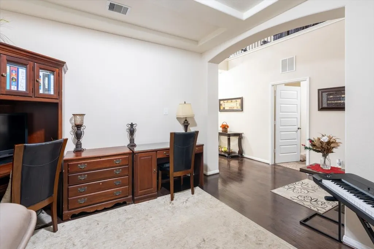
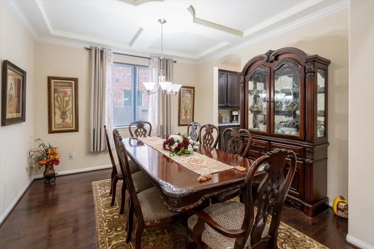
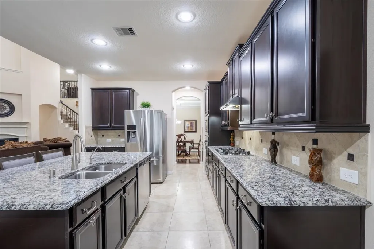
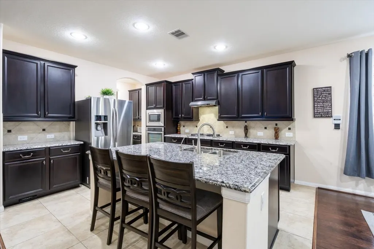
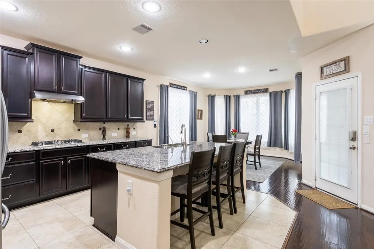
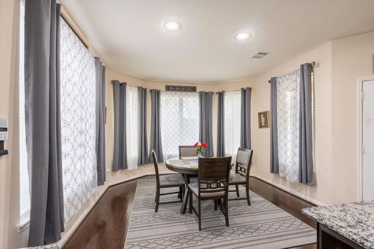
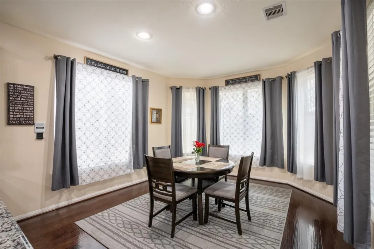
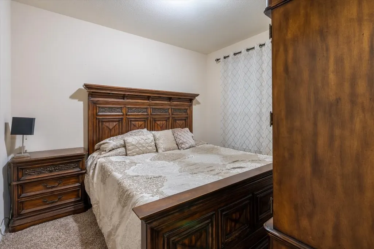
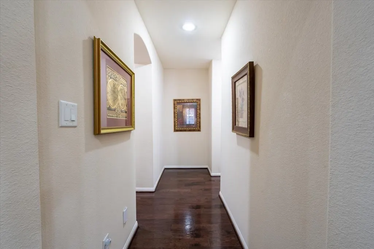
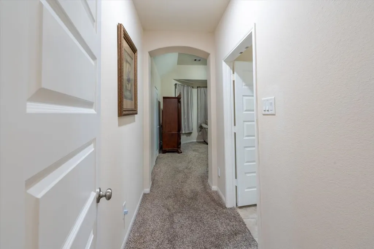
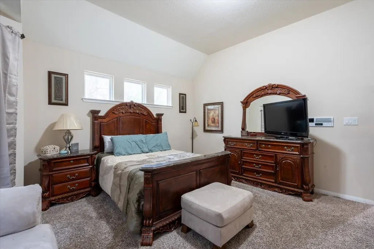
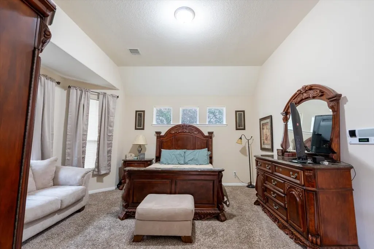
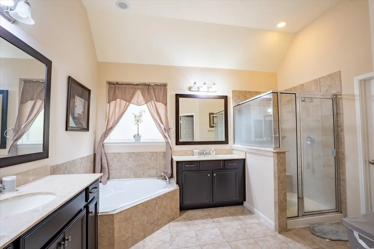
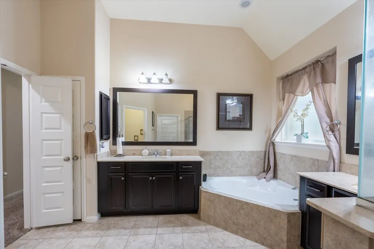
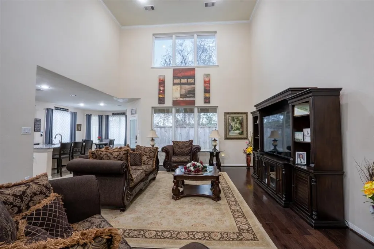
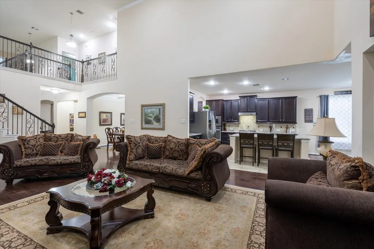
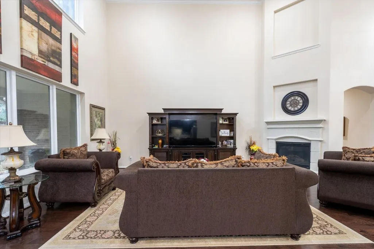
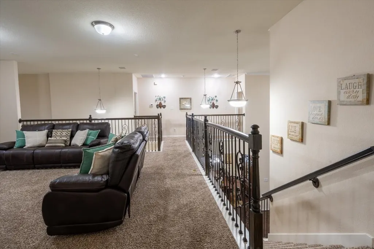
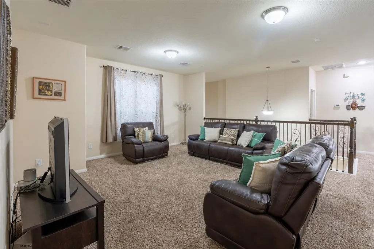
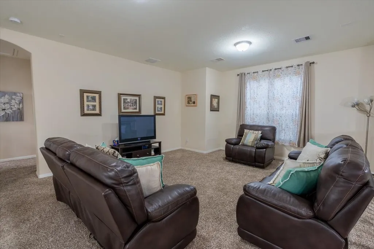
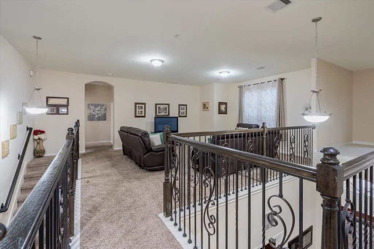
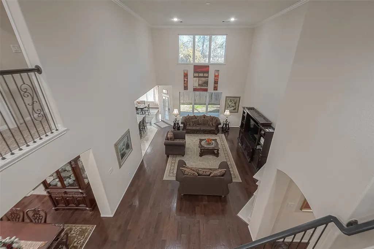
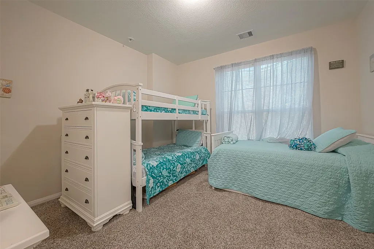
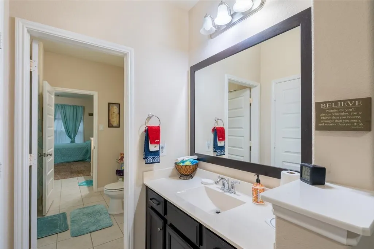
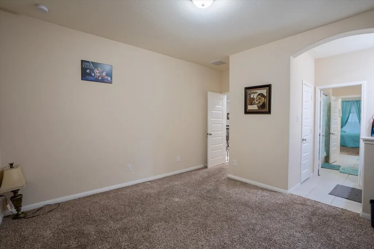
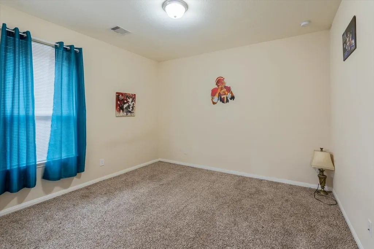
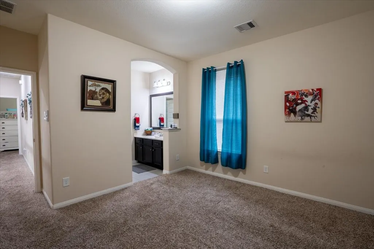
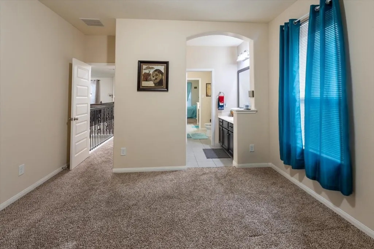
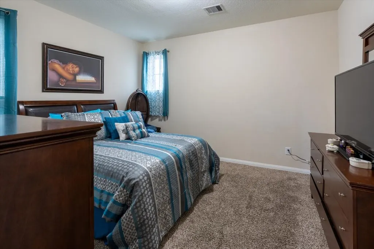
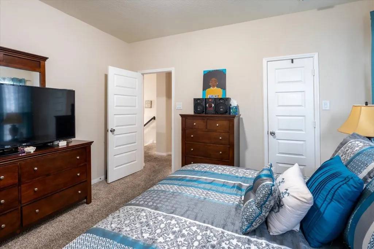
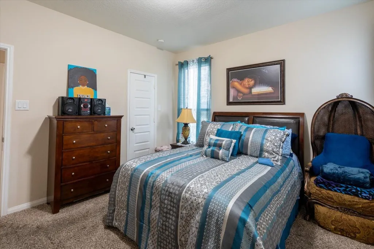
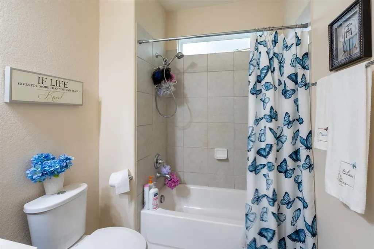
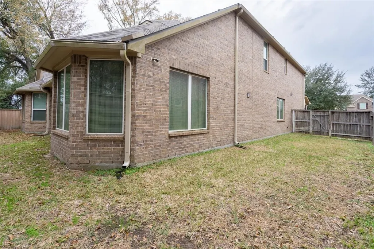
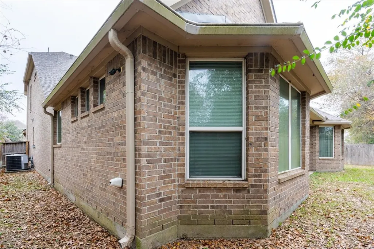
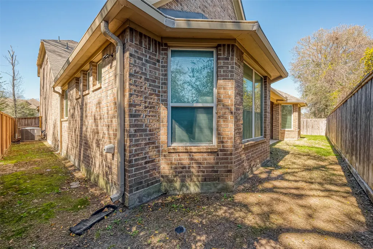
Nestled at the end of a cul-de-sac, this stunning home offers 5 bedrooms, 4 full bathrooms, 1 half bathroom, a 2-car garage, and a spacious office/study. The interior showcases wood floors and tile, creating a cozy and sophisticated ambiance. Abundant natural dark Mahogany floods the open living spaces with high ceilings, while the chef's kitchen features stainless steel appliances and a generous island. The primary suite boasts bay windows, double sinks, a separate shower, and a walk-in closet. With a guest suite on the main floor, this home seamlessly blends style and functionality for modern living at its finest.
| Elementary School | Middle School | High School |
|---|---|---|
| ZWINK ELEMENTARY SCHOOL Elementary School | HILDEBRANDT INTERMEDIATE SCHOOL Middle School | KLEIN COLLINS HIGH SCHOOL High School |
| Price History | |
|---|---|
| 2/12/2026 | Listed $450,000 |
General Features
| Country | US |
|---|---|
| Sewer | Public Sewer |
| Heating | Central,Electric,Heat Pump |
| Cooling | Central Air,Electric,Heat Pump |
| Roof | Composition |
| Appliances | Dishwasher,Electric Oven,Gas Cooktop,Disposal,Microwave,Oven,Dryer |
| HOA Fee | 975 |
| Garage Spaces | 2 |
| Association Fee Includes | Clubhouse,Common Areas,Recreation Facilities |
| Architectural Style | Traditional |
| Pool Features | Association |
| Security Features | Prewired,Security System Owned,Smoke Detector(s) |
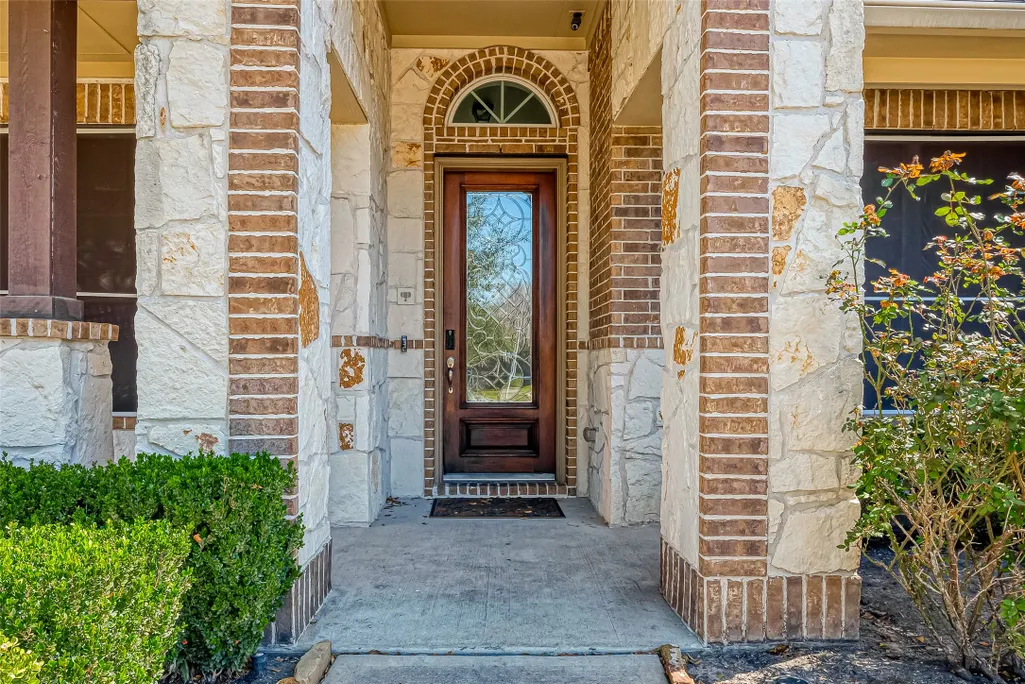
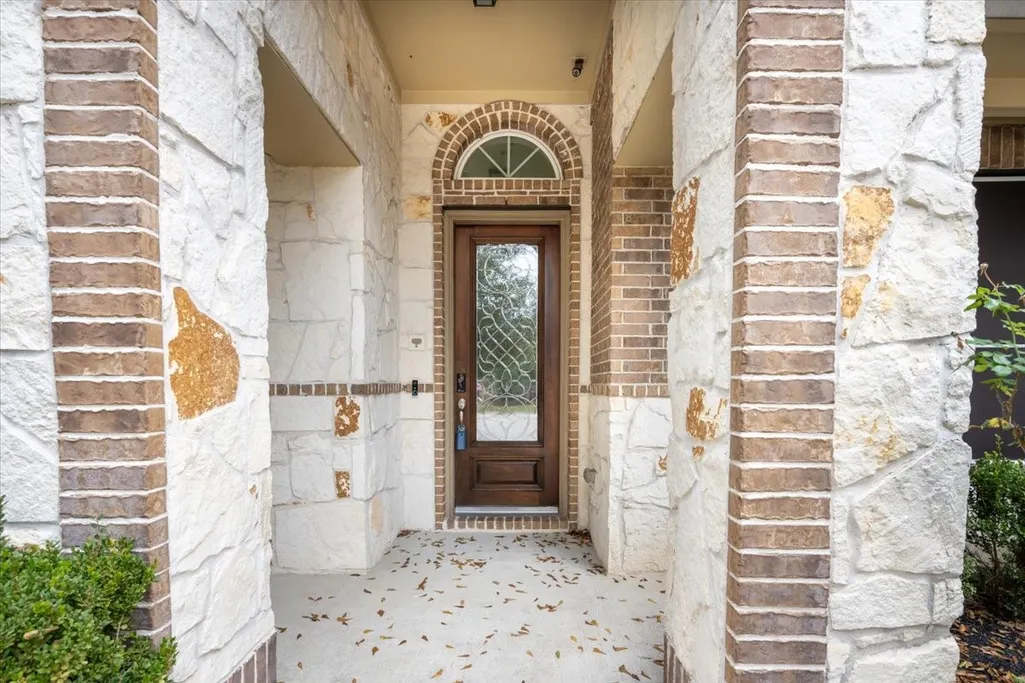
| Construction Materials | Brick,Stone,Wood Siding |
| Year Built | 2014 |
| Stories Count | 2 |
| Levels | Two |
| Property Subtype | Detached |
| Tax Year | 2025 |
| Ownership | Full Ownership |
| Community Features | Community Pool |
| Accessibility | Accessible Washer/Dryer,Accessible Kitchen Appliances,Accessible Electrical and Environmental Controls,Accessible Kitchen,Accessible Doors |
| Assoc Fee Paid Per | Annually |
| County | Harris |
| New Construction | false |
| Property Type | Residential |
| Association Amenities | Basketball Court,Playground,Pool,Guard |
| HOA | true |
| Attached Garage | true |
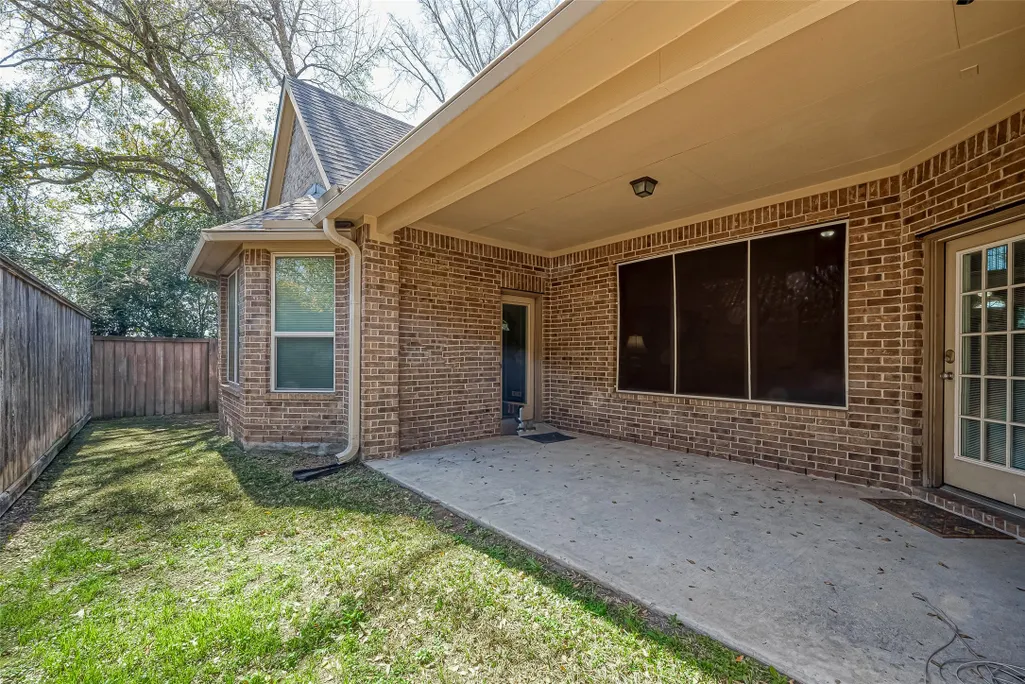
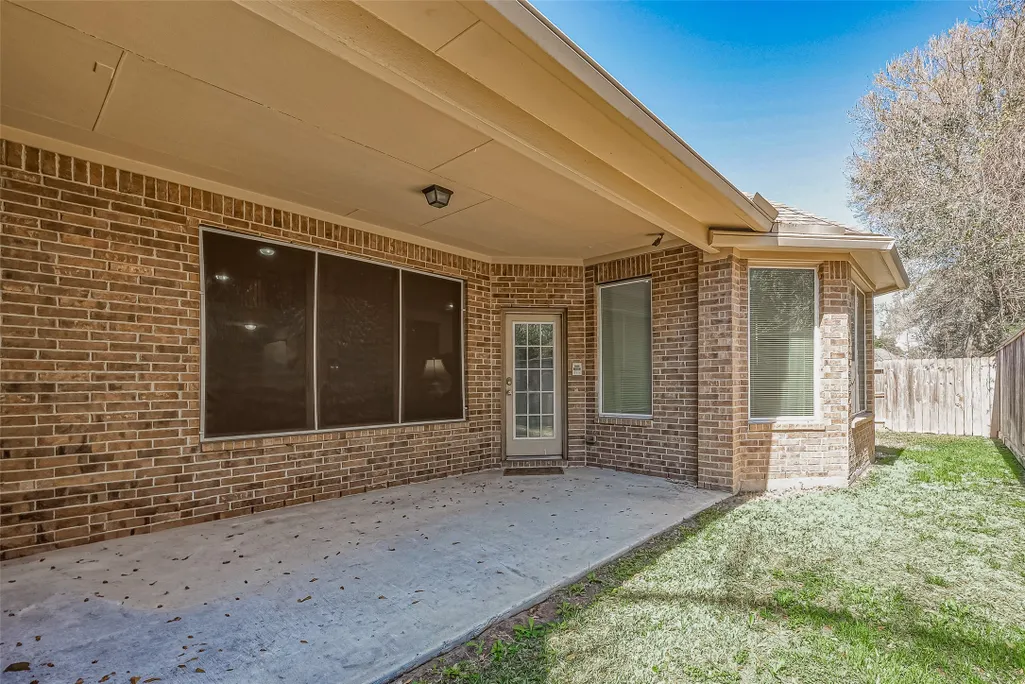
| Energy Efficient | Solar Screens |
| Subdivision Name | Sawmill Ranch Sec 1 |
| Facing Direction | West |
| Garage Y/N | true |
| Total Rooms | 18 |
| Full Baths | 3 |
| Status | Active |
| Directions | coming from I-45 take 99 Grand parkway west to the exit Gosling rd. then turn left. please take a left turn Spring Stuebner & Rhodes. Sawmill ranch is on the left side. Coming from Hwy 290 on the 99 Grand parkway going east bound you can take the Gosling rd. Then turn right. Please take a left turn on Spring Stuebner & Rhodes. Sawmill ranch is on the left side. |
| ModificationTimestamp | 2026-02-13T10:03:45.357-00:00 |
| High School | KLEIN COLLINS HIGH SCHOOL |
| City | Spring |
| Disclosures | First Right of Refusal,Seller Disclosure |
| Association Name | Creative Management |
| High School District | 32 - Klein |
| MLS Area | 14 |
| Lot Size Units | Square Feet |
| Elementary School | ZWINK ELEMENTARY SCHOOL |
| Tax Annual Amount | 11515 |
| Middle/Junior High School | HILDEBRANDT INTERMEDIATE SCHOOL |
| MLS Area Minor | Spring/Klein |
| Lease Considered Y/N | false |
| Builder Name | Mertiage Homes |
| Standard Status | Active |
| Middle/Junior School District | 32 - Klein |
| Elementary School District | 32 - Klein |
| Year Built Source | Public Records |
| PostalCity | Spring |
| Legal Description | LT 22 BLK 4 SAWMILL RANCH SEC 1 |
Interior Features
| Interior Amenities | Handicap Access,High Ceilings,Intercom |
|---|---|
| Flooring | Tile,Vinyl,Wood |
| Total Fireplaces | 1 |
| Fireplace Features | Electric,Gas Log |
| Air Conditioning Y/N | true |
| Heating Y/N | true |
| Fireplace Y/N | true |
| Half Baths | 1 |
| Laundry Features | Washer Hookup,Electric Dryer Hookup,Gas Dryer Hookup |
| Total Bedrooms | 5 |
| Room Type | Breakfast Room/Nook,Dining Room,Family Room,Game Room,Living Room,Pantry |
| LivingAreaSource | Builder |
| Total Baths | 4 |
| Bedrooms Possible | 5 |
Exterior Features
| Exterior Amenities | Sprinkler/Irrigation |
|---|---|
| Parking Features | Attached,Garage,Garage Door Opener |
| Lot Features | Cul-De-Sac |
| Water Source | Public |
| Lot Size Area | 7418 |
| Foundation Details | Slab |
| Building Area Total | 3839 |
| Lot Size Acres | 0.1703 |
| Road Surface Type | Concrete |
| Lot Size Source | Appraiser |
| Other Equipment | Intercom |
| Private Pool | false |
Amenities
- Foreclosure
- Views
- Short Sale
- New Construction
- Adult 55+
- Lease To Own
- No HOA Fees
- Furnished
- Primary On Main
- Air Conditioning
- Seller Finance
- Green
- Fixer Upper
- Horse
- Golf
- Fireplace
- Deck
- Garage
- Basement
- Pool
Property vs Single Family Average in 77389
Price
Taxes
Year Built
 The information being provided by Houston Association of REALTORS, Inc. is for the consumer's personal, non-commercial use and may not be used for any purpose other than to identify prospective properties consumers may be interested in purchasing. Any information relating to real estate for sale referenced on this web site comes from the Internet Data Exchange (IDX) program of the Houston Association of REALTORS, Inc. This web site may reference real estate listing(s) held by a brokerage firm other
 © 2026 Bryan College Station Regional Association of Realtors. All rights reserved. Information deemed to be reliable but not guaranteed. The data relating to real estate for sale on this website comes in part from the Broker Reciprocitysm Program. Real estate listings held by brokerage firms other than The Woodlands are marked with the BR logo and detailed information about them includes the name of the listing brokers. Listing broker has attempted to offer accurate data, but buyers are advised
