
Open House Sat, Sep 19th 11:00 AM - 01:00 PM
Address
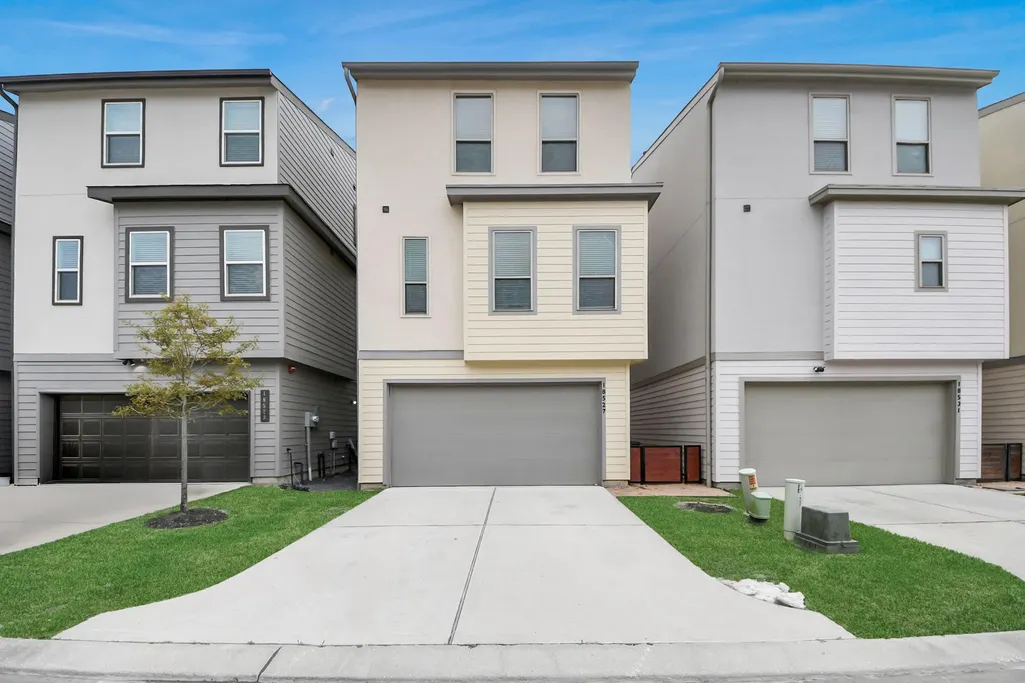
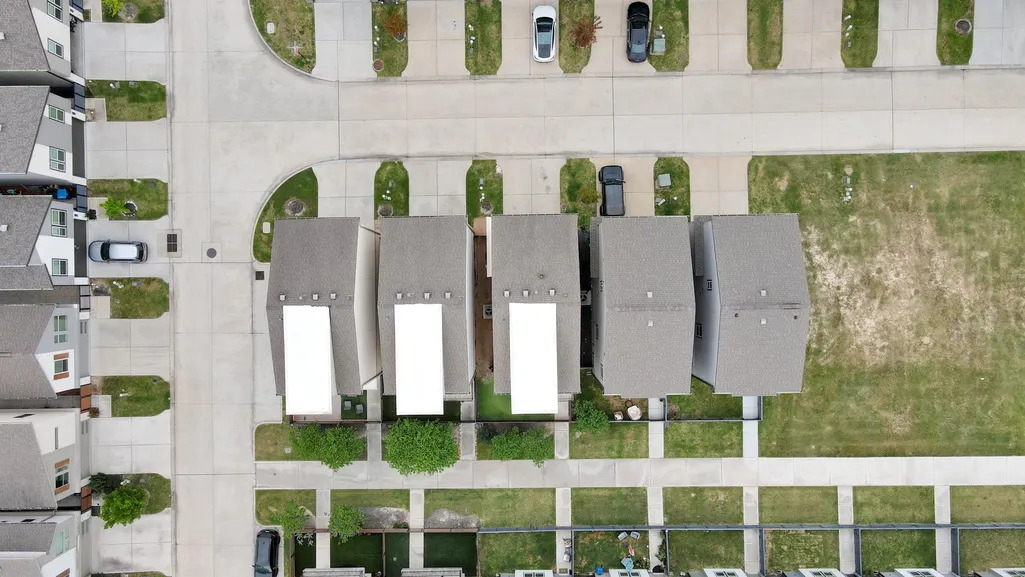
18527 Centro Row, Shenandoah, TX
Price
$ 345,000
Property Attributes
- MLS#92324383
- TypeSingle Family
- Listing Status Active
- CountyMontgomery
- CityShenandoah
- Area15 Spring Northeast
- NeighborhoodCentro 01
- Zip77385
- Style
- Year Built2020
- Taxes$ 5767
- Price$ 345,000
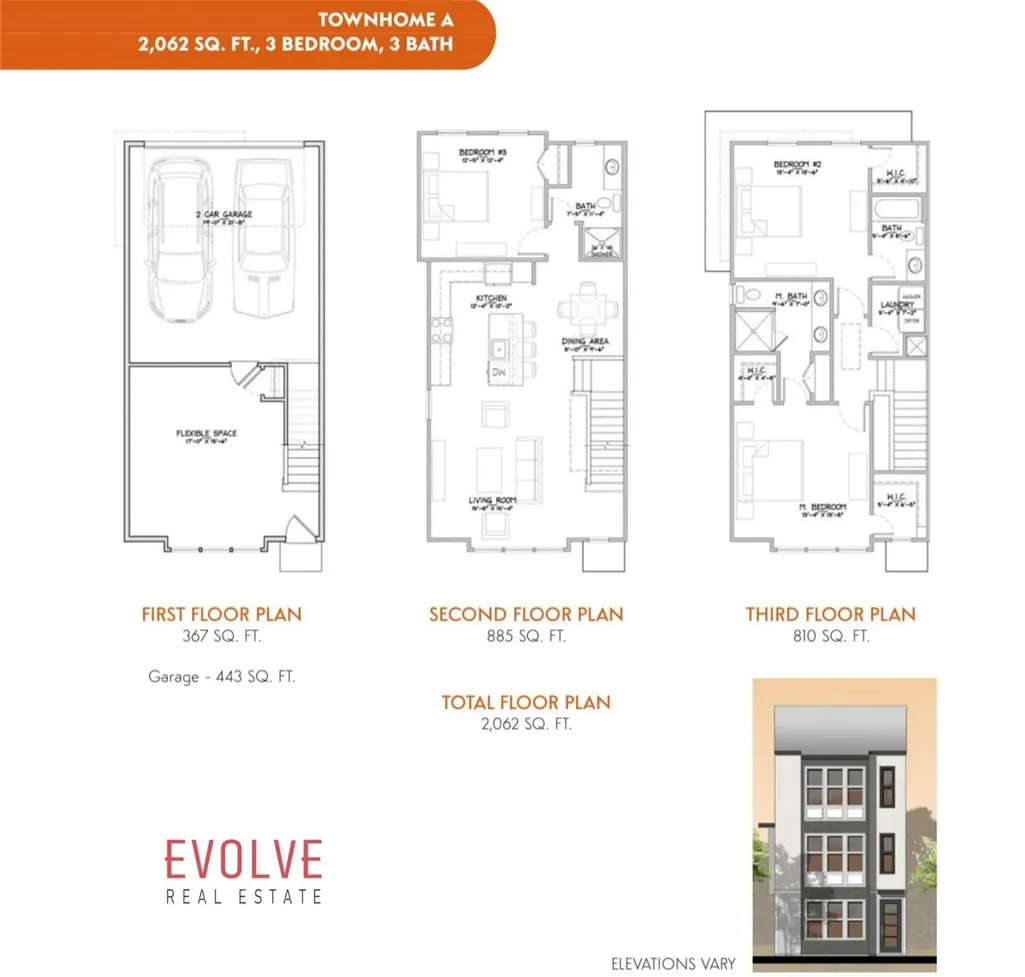
- Bedrooms3
- Full Bathrooms3
- Half Bathrooms0
- Sqr Footage2076
- Lot Size0.0417 Acres
Data Source:
Houston Association of REALTORS® (HAR)
Property Description
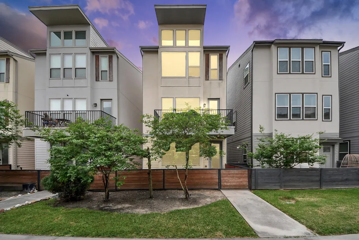
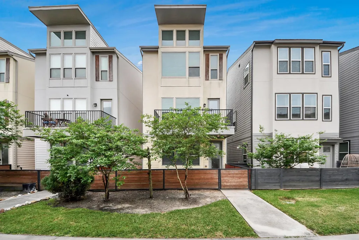
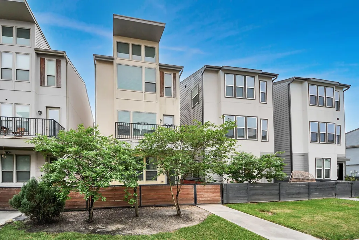
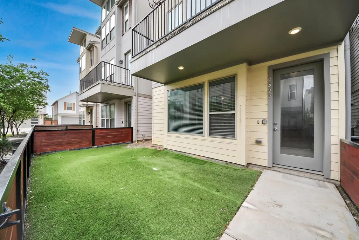
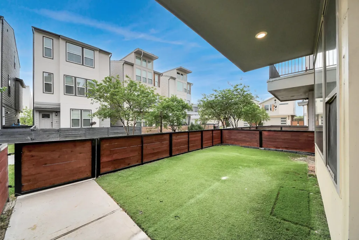
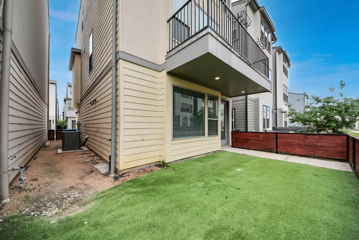
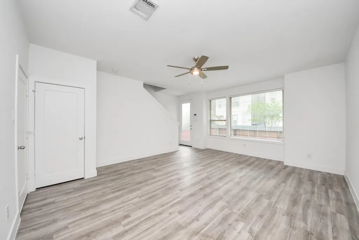
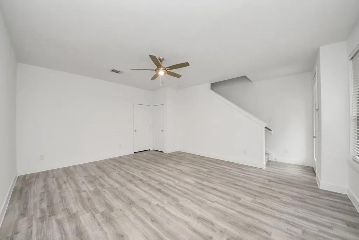
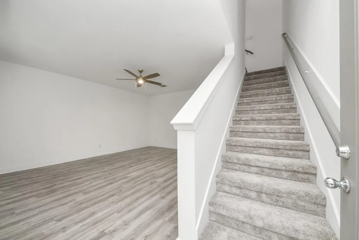
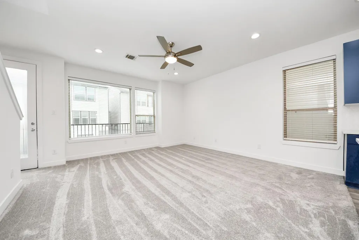
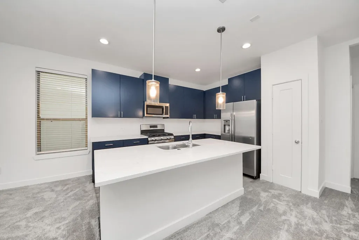
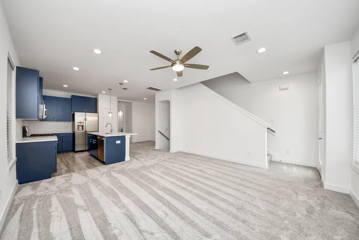
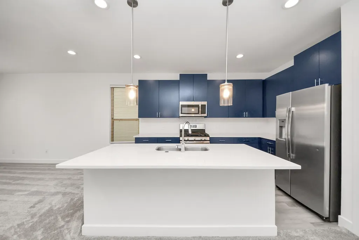
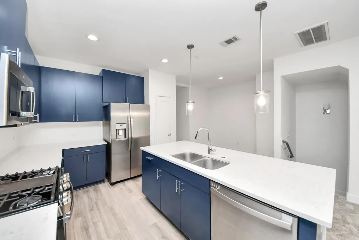
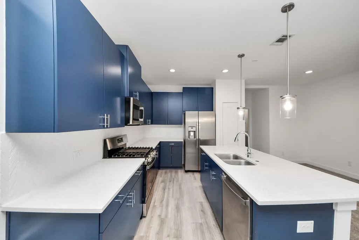
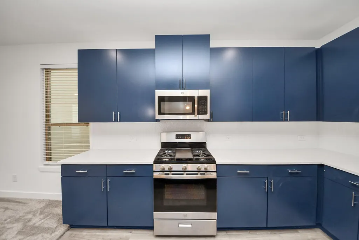
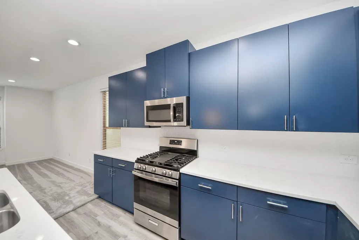
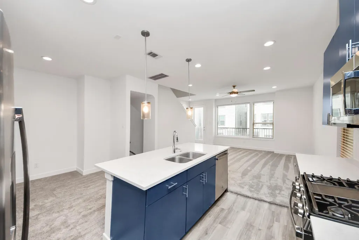
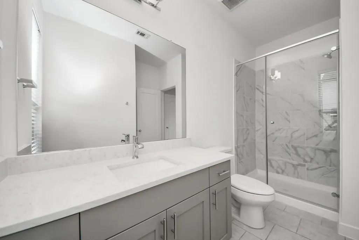
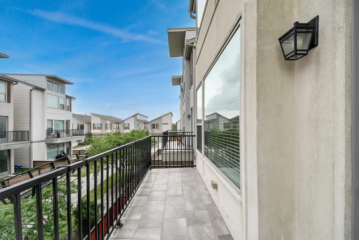
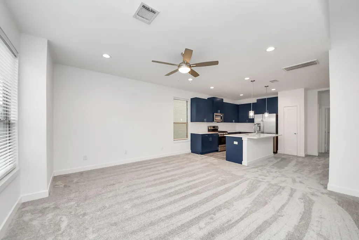
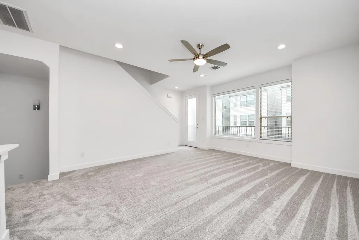
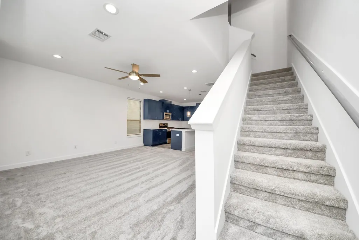
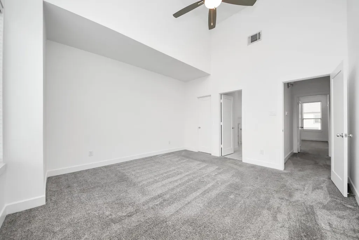
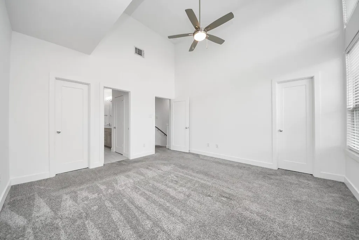
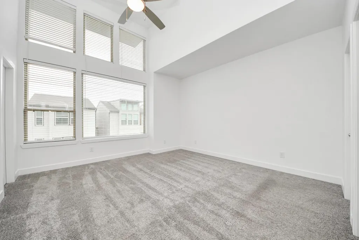
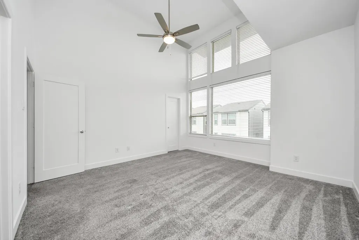
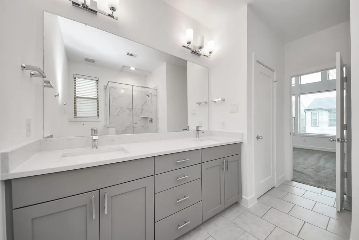
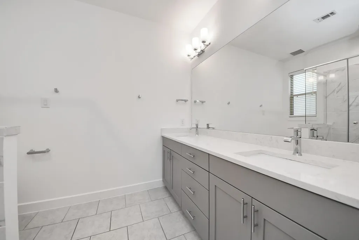
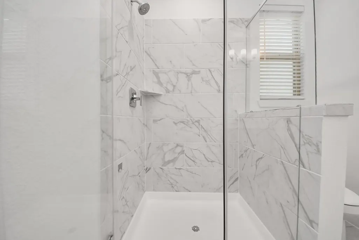
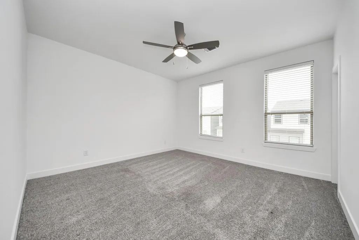
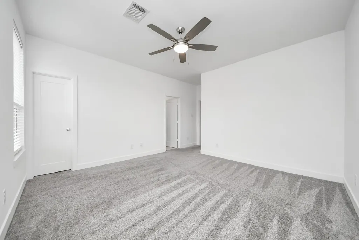
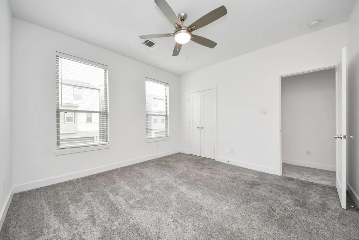
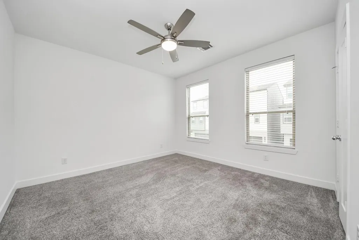
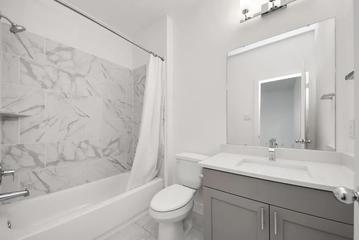
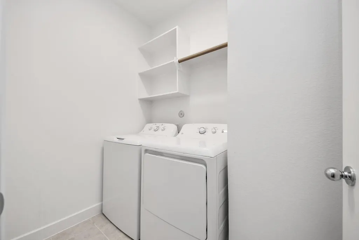
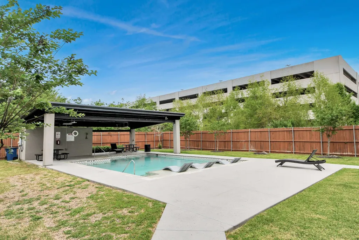
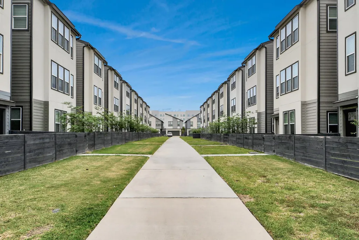
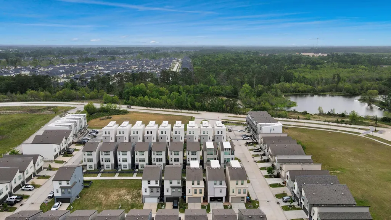
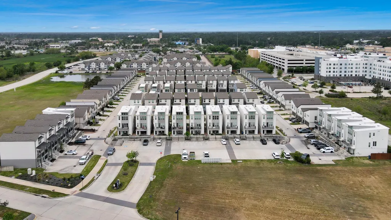
Experience the pinnacle of sophisticated living in this stunning three-bedroom, three-bathroom home in the heart of Shenandoah. This home offers a masterclass in modern design, featuring striking navy blue cabinetry contrasted by crisp marble countertops, premium stainless steel appliances, and luxury vinyl plank flooring throughout. The versatile layout includes a study or bonus room, perfectly catering to a contemporary lifestyle. The primary suite is an architectural highlight, featuring dramatic cathedral ceilings and two expansive closets. Every detail has been elevated with high-end upgrades and custom window treatments. Outside, a private fenced courtyard provides a secluded sanctuary for relaxation. Residents enjoy elite community perks including gated evening access, a refreshing pool, and a dedicated dog park. Positioned for rapid access to I-45, premier shopping, and dining, this property offers a rare fusion of luxury and connectivity.
| Elementary School | Middle School | High School |
|---|---|---|
| OAK RIDGE ELEMENTARY SCHOOL (CONROE) Elementary School | IRONS JUNIOR HIGH SCHOOL Middle School | OAK RIDGE HIGH SCHOOL High School |
| Price History | |
|---|---|
| 6/8/2026 | Listed $379,999 |
| 7/2/2026 | 5$359,900 |
| 8/3/2026 | 4$345,000 |
General Features
| Country | US |
|---|---|
| Sewer | Public Sewer |
| Heating | Central,Gas |
| Cooling | Central Air,Electric |
| Roof | Composition |
| Appliances | Dishwasher,Disposal,Microwave |
| HOA Fee | 2400 |
| Garage Spaces | 2 |
| Association Fee Includes | Common Areas,Recreation Facilities |
| Patio/Porch Features | Balcony |
| Architectural Style | Contemporary/Modern |
| Construction Materials | Cement Siding,Stucco,Wood Siding |
| Exclusions | N/A |
| Year Built | 2020 |
| Stories Count | 3 |
| Levels | Three Or More |
| Property Subtype | Detached |
| Tax Year | 2025 |
| Community Features | Community Pool |
| Additional Parcels Description | 33690009000 |
| Assoc Fee Paid Per | Annually |
| County | Montgomery |
| New Construction | false |
| Property Type | Residential |
| Association Amenities | Gated |
| HOA | true |
| Attached Garage | true |
| Subdivision Name | Centro 01 |
| Garage Y/N | true |
| Total Rooms | 4 |
| Full Baths | 3 |
| Status | Active |
| Directions | From I-45 North bound exit Research Forest Dr. Continue on 1-45 Frontage Rd 1/2 mile and take a right before Pappadeax on Shenandoah Park Dr. Continue on road until you dead end at the roundabout and take it to the left. Property on left. |
| ModificationTimestamp | 2026-09-15T18:10:26.277-00:00 |
| High School | OAK RIDGE HIGH SCHOOL |
| City | Shenandoah |
| Association Name | First Service Residential |
| High School District | 11 - Conroe |
| MLS Area | 15 |
| Lot Size Units | Square Feet |
| Elementary School | OAK RIDGE ELEMENTARY SCHOOL (CONROE) |
| Tax Annual Amount | 5767 |
| Middle/Junior High School | IRONS JUNIOR HIGH SCHOOL |
| MLS Area Minor | Spring Northeast |
| Additional Parcels Y/N | true |
| Lease Considered Y/N | false |
| Standard Status | Active |
| Occupancy Type | Vacant |
| Middle/Junior School District | 11 - Conroe |
| Elementary School District | 11 - Conroe |
| Year Built Source | Public Records |
| PostalCity | Shenandoah |
| Legal Description | S336900 - CENTRO 01, BLOCK 4, LOT 3 |
Interior Features
| Interior Amenities | All Bedrooms Up,Double Vanity,High Ceilings,Kitchen Island,Kitchen/Family Room Combo,Marble Counters,Tub Shower,Upper Level Primary,Walk-In Closet(s),Ceiling Fan(s) |
|---|---|
| Flooring | Plank,Vinyl |
| Air Conditioning Y/N | true |
| Heating Y/N | true |
| Total Bedrooms | 3 |
| Room Type | Living Room |
| LivingAreaSource | Appraiser |
| Total Baths | 3 |
Exterior Features
| Exterior Amenities | Balcony |
|---|---|
| Parking Features | Attached,Garage |
| Water Source | Public |
| Lot Size Area | 1816 |
| Foundation Details | Slab |
| Building Area Total | 2076 |
| Lot Size Acres | 0.0417 |
| Lot Size Source | Appraiser |
| Private Pool | false |
Amenities
- Foreclosure
- Views
- Short Sale
- New Construction
- Adult 55+
- Lease To Own
- No HOA Fees
- Furnished
- Primary On Main
- Air Conditioning
- Seller Finance
- Green
- Fixer Upper
- Horse
- Golf
- Fireplace
- Deck
- Garage
- Basement
- Pool
Property vs Single Family Average in 77385
Price
Taxes
Year Built
 The information being provided by Houston Association of REALTORS, Inc. is for the consumer's personal, non-commercial use and may not be used for any purpose other than to identify prospective properties consumers may be interested in purchasing. Any information relating to real estate for sale referenced on this web site comes from the Internet Data Exchange (IDX) program of the Houston Association of REALTORS, Inc. This web site may reference real estate listing(s) held by a brokerage firm other
 © 2026 Bryan College Station Regional Association of Realtors. All rights reserved. Information deemed to be reliable but not guaranteed. The data relating to real estate for sale on this website comes in part from the Broker Reciprocitysm Program. Real estate listings held by brokerage firms other than The Woodlands are marked with the BR logo and detailed information about them includes the name of the listing brokers. Listing broker has attempted to offer accurate data, but buyers are advised
