
Address
64 S Parkgate Circle, The Woodlands, TX
Price
$ 1,949,000
Property Attributes
- MLS#4407868
- TypeSingle Family
- Listing Status Active
- CountyMontgomery
- CityThe Woodlands
- Area15 The Woodlands
- NeighborhoodParkgate Reserve Final Rep
- Zip77381
- Style
- Year Built2012
- Taxes$ 26692
- Price$ 1,949,000
- Bedrooms4
- Full Bathrooms4
- Half Bathrooms1
- Sqr Footage4966
- Lot Size0.2795 Acres
Data Source:
Houston Association of REALTORS® (HAR)
Property Description
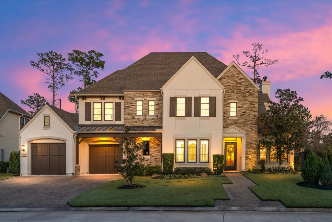
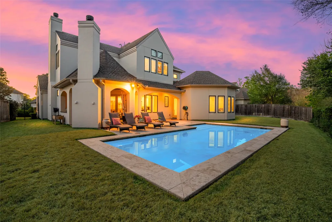
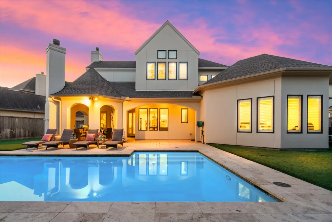
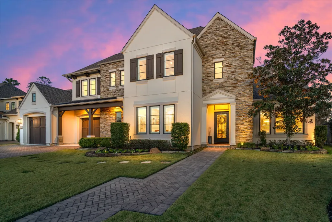
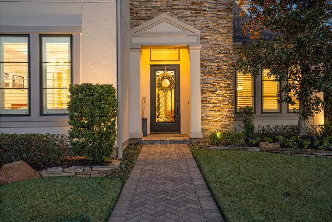
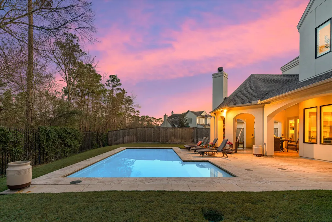
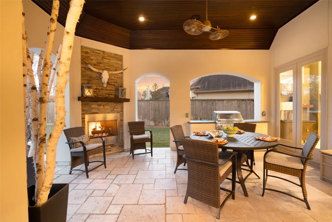
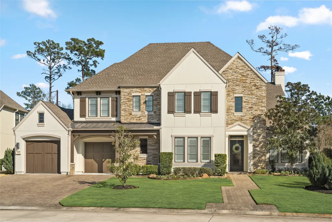
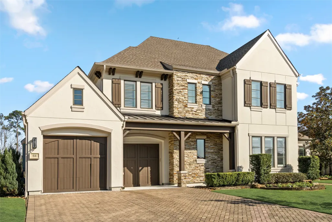
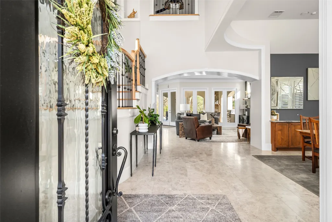
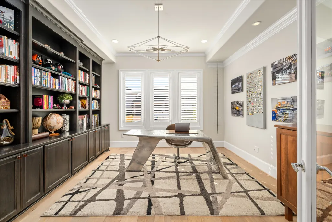
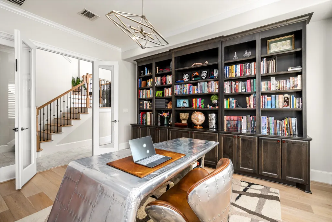
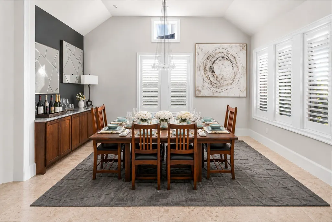
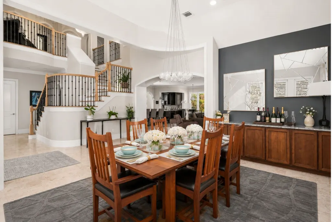
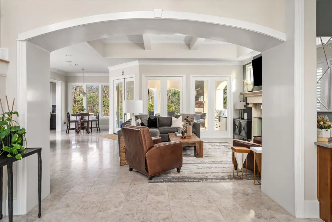
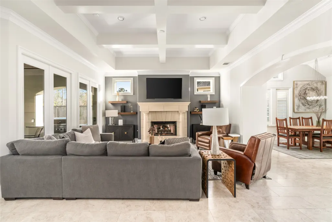
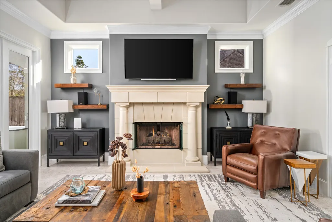
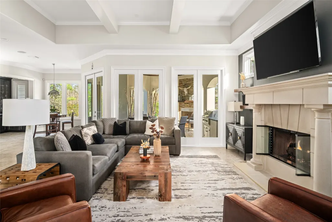
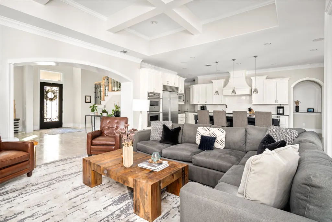
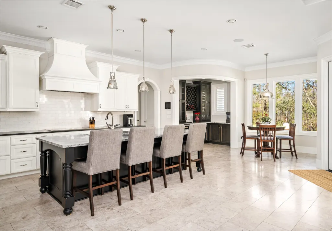
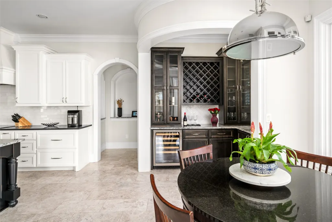
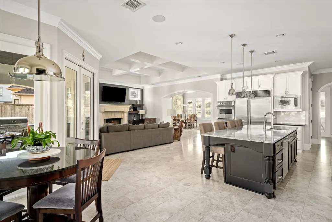
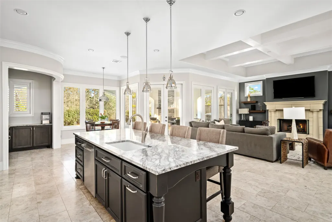
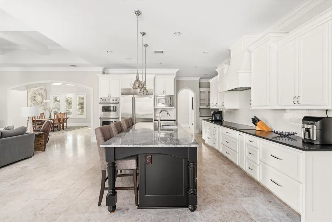
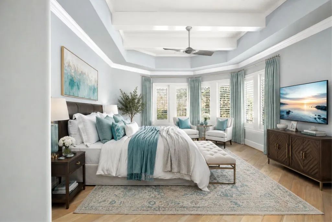
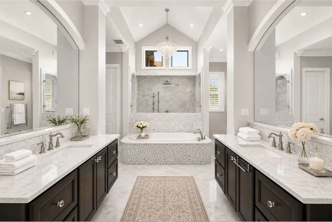
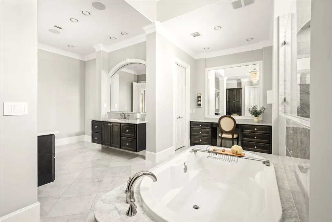
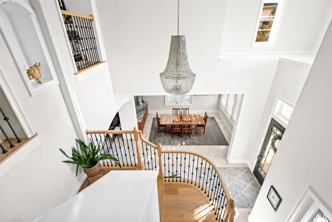
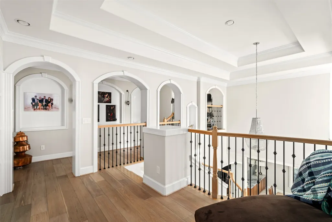
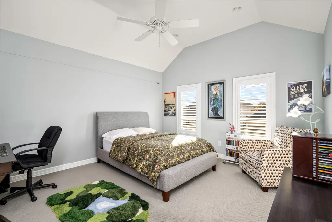
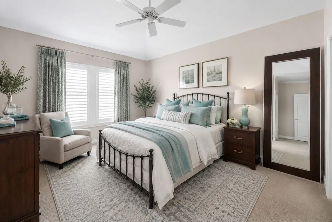
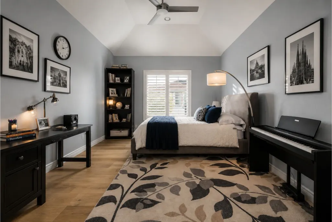
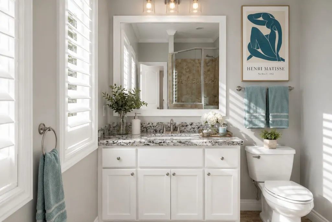
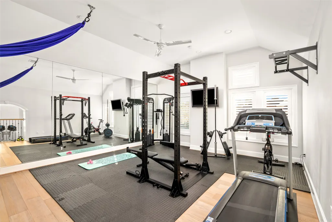
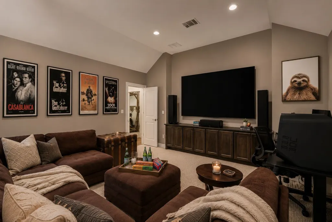
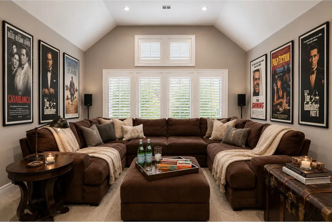
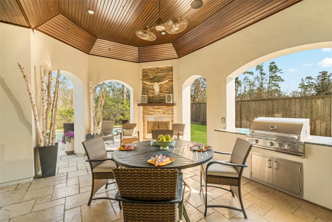
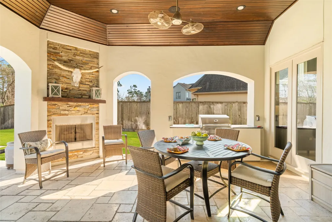
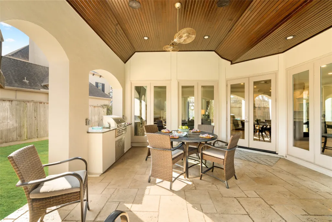
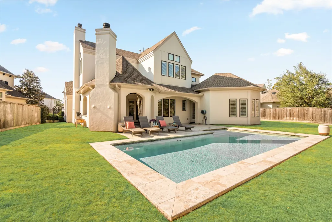
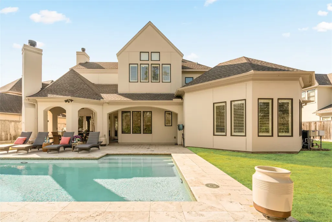
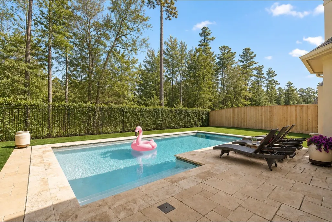
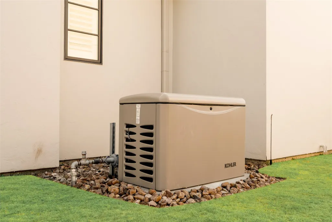
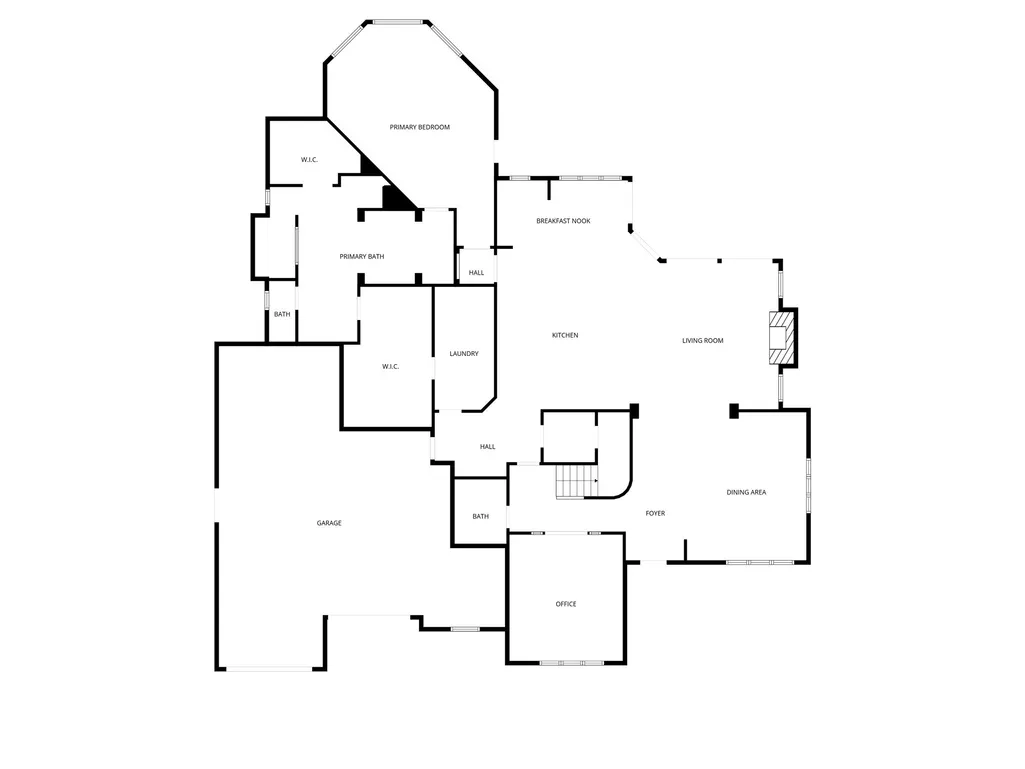
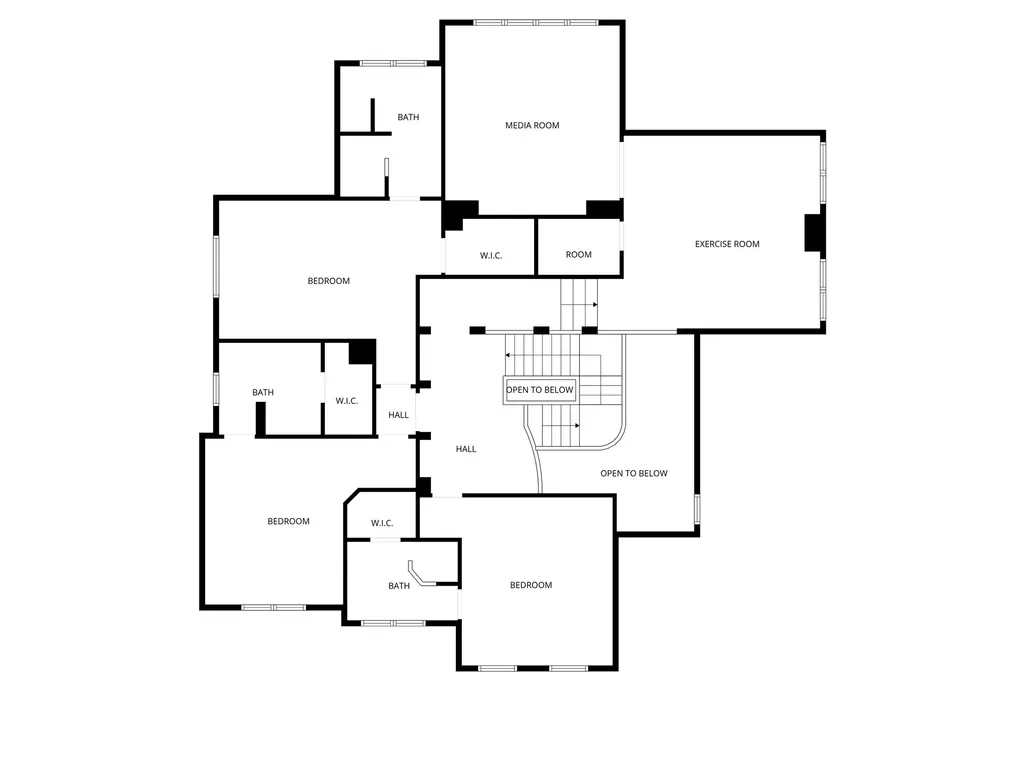
Tucked along a picturesque street with stunning curb appeal in the exclusive luxury gated community of Parkgate Reserve, 2013 Frankel-built home offers privacy, no rear neighbors, custom finishes, abundant natural sunlight. Main level primary, spa bath, His & hers master closets... hers flows to laundry room, separate vanity; 3 spacious en-suite beds up, home office, bonus room (gym), & media room w/ 98" 4K TV. Modern open kitchen, Sub-Zero Fridge, Viking double ovens & microwave, Thermador induction cooktop. Heated & chilled saltwater modern-designed pool, outdoor kitchen w/ gas grill & fireplace under a covered patio. Whole-house generator, Crestron home automation system, 3-car epoxy garage/EV charger. Just minutes from Market Street, Hughes Landing, Woodlands Mall, & Cynthia Woods Mitchell Pavilion offering unbeatable access to premier shopping, dining, and entertainment. See our video online. Home impeccably maintained & an in pristine condition.
| Elementary School | Middle School | High School |
|---|---|---|
| LAMAR ELEMENTARY SCHOOL (CONROE) Elementary School | KNOX JUNIOR HIGH SCHOOL Middle School | THE WOODLANDS COLLEGE PARK HIGH SCHOOL High School |
| Price History | |
|---|---|
| 9/11/2026 | Listed $1,949,000 |
General Features
| Country | US |
|---|---|
| Heating | Central,Gas |
| Cooling | Central Air,Electric |
| Roof | Composition |
| Appliances | Convection Oven,Double Oven,Dishwasher,Disposal,Gas Oven,Microwave,Dryer,ENERGY STAR Qualified Appliances,Refrigerator,Tankless Water Heater,Wine Refrigerator |
| HOA Fee | 1370 |
| Garage Spaces | 3 |
| Association Fee Includes | Common Areas |
| Patio/Porch Features | Covered,Deck,Mosquito System,Patio |
| Architectural Style | Contemporary/Modern,Traditional |
| Pool Features | In Ground,Salt Water |
| Security Features | Prewired,Security System Owned,Controlled Access,Smoke Detector(s) |
| Construction Materials | Stone,Stucco |
| Exclusions | all exclusions indicated by seller |
| Year Built | 2012 |
| Electric | Generator |
| Stories Count | 2 |
| Levels | Two |
| Property Subtype | Detached |
| Tax Year | 2025 |
| Assoc Fee Paid Per | Annually |
| County | Montgomery |
| New Construction | false |
| Property Type | Residential |
| Association Amenities | Gated |
| HOA | true |
| Attached Garage | true |
| Energy Efficient | Radiant Attic Barrier,Appliances,Doors,HVAC,Insulation,Thermostat,Water Heater,Windows |
| Subdivision Name | Parkgate Reserve Final Rep |
| Facing Direction | West |
| Garage Y/N | true |
| Total Rooms | 9 |
| Full Baths | 4 |
| Status | Active |
| Directions | Grogan's Mill Road .05 miles to main entrance of Parkgate Reserve. Turn left into Parkgate Reserve main gate. Once through gates proceed to South Parkgate and turn left. Home is on the left. Park in driveway. |
| ModificationTimestamp | 2026-09-13T21:10:48.717-00:00 |
| High School | THE WOODLANDS COLLEGE PARK HIGH SCHOOL |
| City | The Woodlands |
| Disclosures | Seller Disclosure |
| Association Name | Parkgate Reserve HOA via KRJ Mgmt |
| High School District | 11 - Conroe |
| MLS Area | 15 |
| Lot Size Units | Square Feet |
| Elementary School | LAMAR ELEMENTARY SCHOOL (CONROE) |
| Tax Annual Amount | 26692 |
| Middle/Junior High School | KNOX JUNIOR HIGH SCHOOL |
| MLS Area Minor | The Woodlands |
| Lease Considered Y/N | false |
| Virtual Tour | https://vimeo.com/1165863429?share=copy&fl=sv&fe=ci |
| Builder Name | Frankel Building Group |
| Standard Status | Active |
| Middle/Junior School District | 11 - Conroe |
| Elementary School District | 11 - Conroe |
| Year Built Source | Public Records |
| PostalCity | The Woodlands |
| Legal Description | S778200 - PARKGATE RESERVE FINAL REPLAT, BLOCK 4, LOT 24 |
Interior Features
| Interior Amenities | Breakfast Bar,Bidet,Butler's Pantry,Crown Molding,Double Vanity,Entrance Foyer,En Suite Bathroom,Granite Counters,High Ceilings,Intercom,Kitchen Island,Kitchen/Family Room Combo,Bath in Primary Bedroom,Marble Counters,Main Level Primary,Pots & Pan Drawers,Pantry,Self-closing Cabinet Doors,Sitting Area in Primary,Self-closing Drawers,Soaking Tub |
|---|---|
| Flooring | Carpet,Marble,Stone,Tile,Travertine |
| Total Fireplaces | 2 |
| Fireplace Features | Gas Log,Outside |
| Air Conditioning Y/N | true |
| Heating Y/N | true |
| Window Features | Low-Emissivity Windows,Window Coverings |
| Fireplace Y/N | true |
| Half Baths | 1 |
| Laundry Features | Washer Hookup,Electric Dryer Hookup,Gas Dryer Hookup |
| Total Bedrooms | 4 |
| Room Type | Breakfast Room/Nook,Dining Room,Entry/Foyer,Family Room,Game Room,Living Room,Media Room,Office,Pantry,Utility Room,Half Bath,Sitting Room |
| LivingAreaSource | Appraiser |
| Total Baths | 5 |
| Bedrooms Possible | 4 |
Exterior Features
| Exterior Amenities | Covered Patio,Deck,Fully Fenced,Fence,Sprinkler/Irrigation,Outdoor Kitchen,Patio,Private Yard,Tennis Court(s) |
|---|---|
| Fencing | Back Yard |
| Parking Features | Additional Parking,Attached,Driveway,Electric Vehicle Charging Station(s),Garage,Garage Door Opener,Oversized,Tandem |
| Lot Features | Cleared,Cul-De-Sac,Subdivision,Backs to Greenbelt/Park,Side Yard |
| Water Source | Public |
| Lot Size Area | 12175 |
| Foundation Details | Slab |
| Building Area Total | 4966 |
| Lot Size Acres | 0.2795 |
| Road Surface Type | Concrete |
| Lot Size Source | Appraiser |
| Door Features | Insulated Doors |
| Other Equipment | Intercom |
| Private Pool | true |
Amenities
- Foreclosure
- Views
- Short Sale
- New Construction
- Adult 55+
- Lease To Own
- No HOA Fees
- Furnished
- Primary On Main
- Air Conditioning
- Seller Finance
- Green
- Fixer Upper
- Horse
- Golf
- Fireplace
- Deck
- Garage
- Basement
- Pool
Property vs Single Family Average in 77381
Price
Taxes
Year Built
 The information being provided by Houston Association of REALTORS, Inc. is for the consumer's personal, non-commercial use and may not be used for any purpose other than to identify prospective properties consumers may be interested in purchasing. Any information relating to real estate for sale referenced on this web site comes from the Internet Data Exchange (IDX) program of the Houston Association of REALTORS, Inc. This web site may reference real estate listing(s) held by a brokerage firm other
 © 2026 Bryan College Station Regional Association of Realtors. All rights reserved. Information deemed to be reliable but not guaranteed. The data relating to real estate for sale on this website comes in part from the Broker Reciprocitysm Program. Real estate listings held by brokerage firms other than The Woodlands are marked with the BR logo and detailed information about them includes the name of the listing brokers. Listing broker has attempted to offer accurate data, but buyers are advised
