
Address
8143 Fenway Heights Dr, The Woodlands, TX
Price
$ 724,900
Property Attributes
- MLS#38730367
- TypeSingle Family
- Listing Status Active
- CountyHarris
- CityThe Woodlands
- Area14 The Woodlands
- NeighborhoodThe Enclave at The Woodlands
- Zip77389
- Style
- Year Built2024
- Price$ 724,900
- Bedrooms4
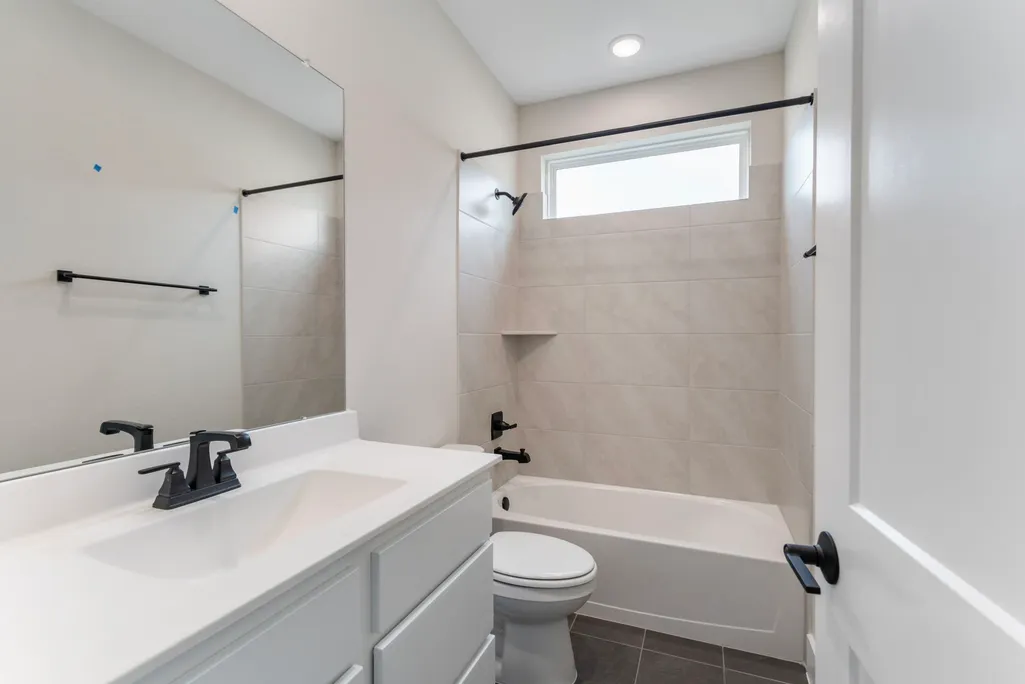
- Full Bathrooms3
- Half Bathrooms0
- Sqr Footage2381
Data Source:
Houston Association of REALTORS® (HAR)
Property Description
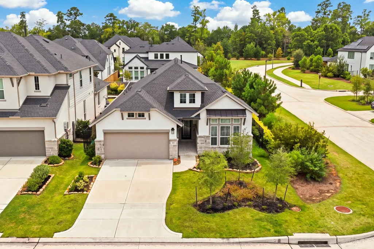
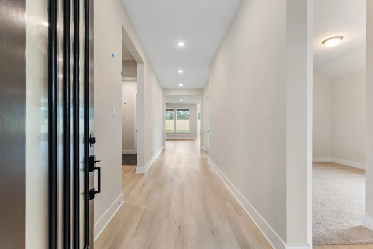
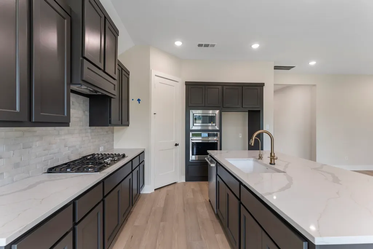
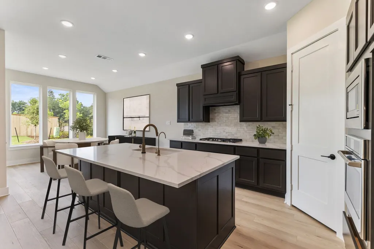
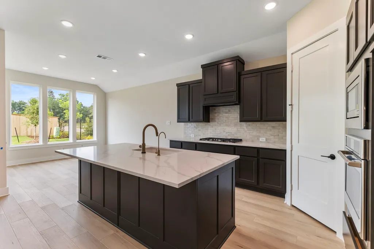
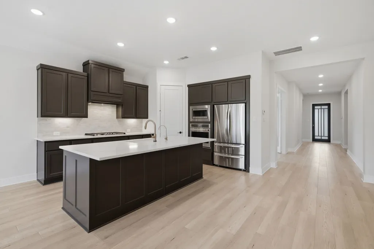
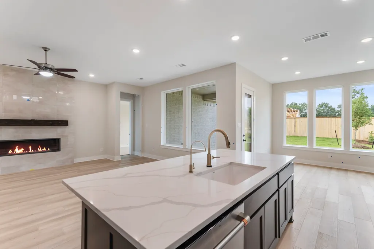
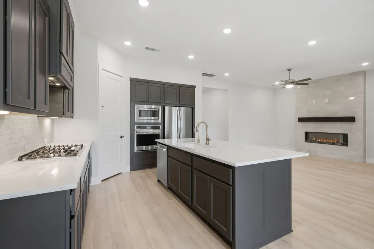
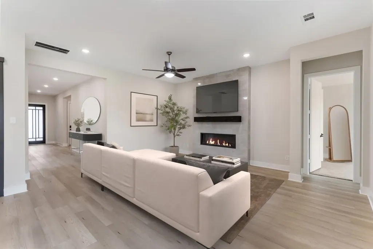
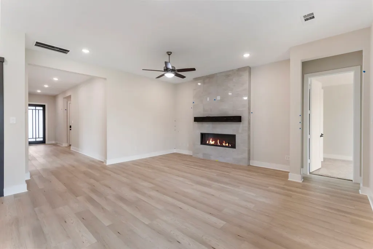
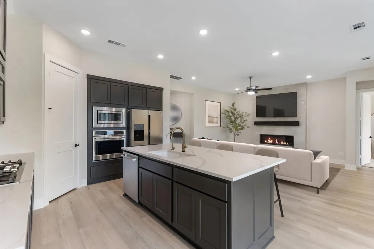
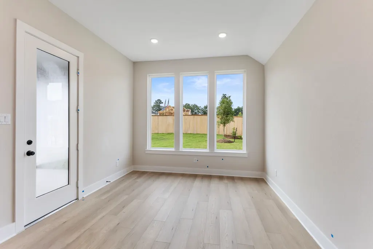
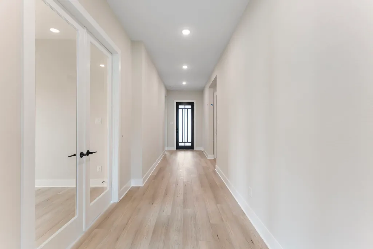
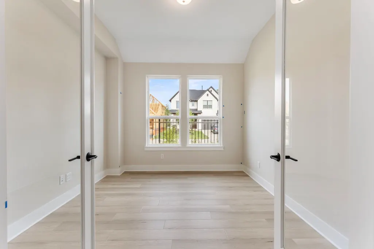
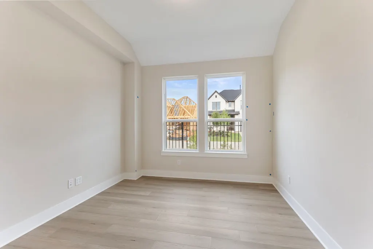
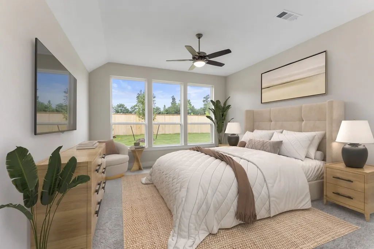
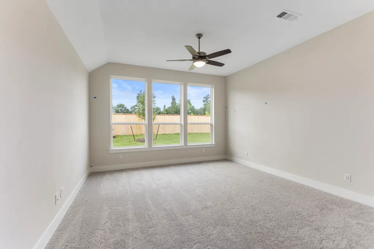
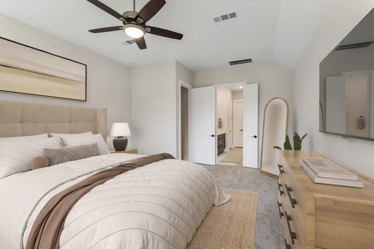
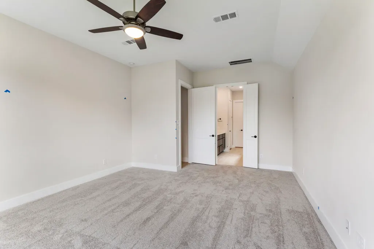
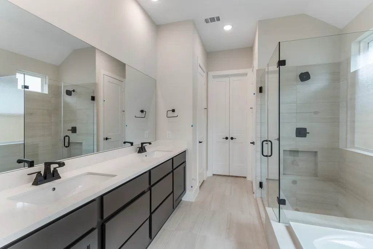
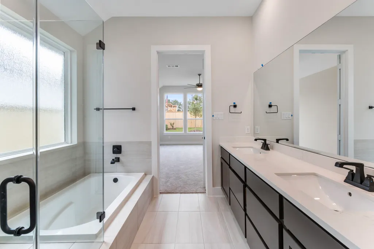
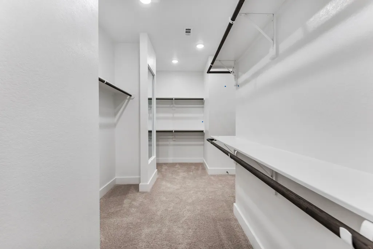
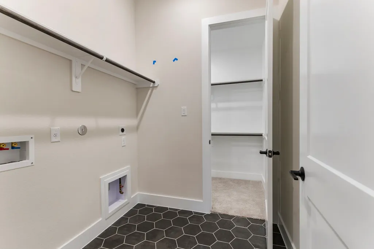
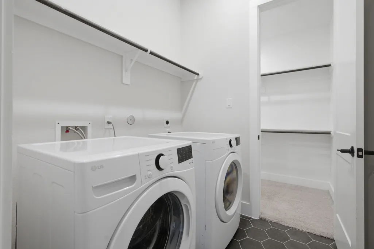
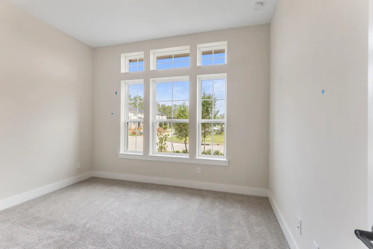
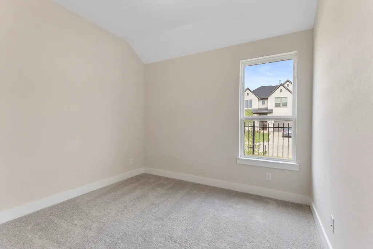
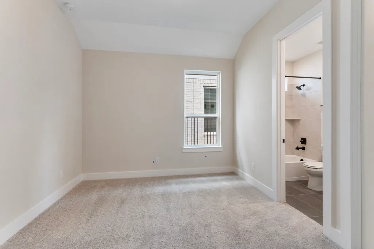
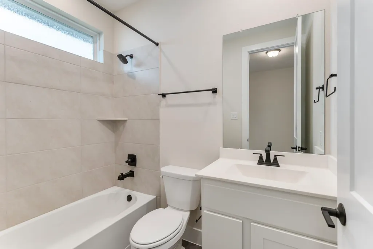
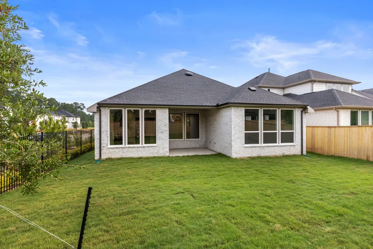
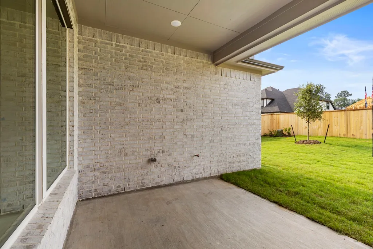
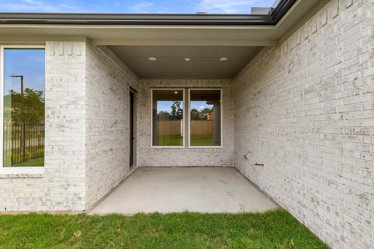
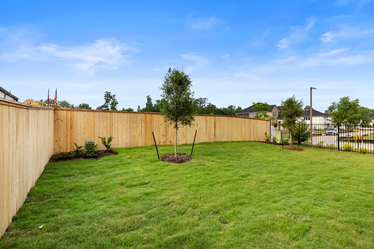
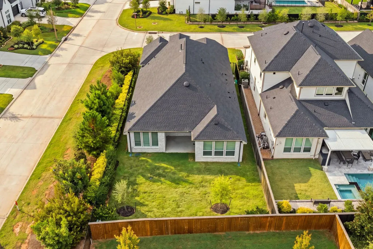
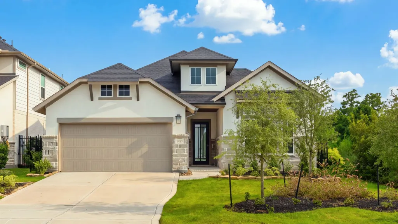
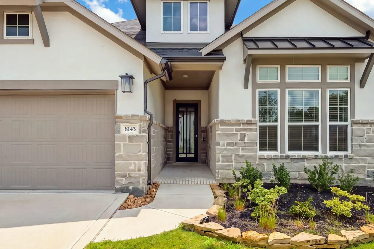
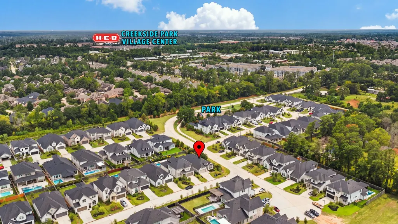
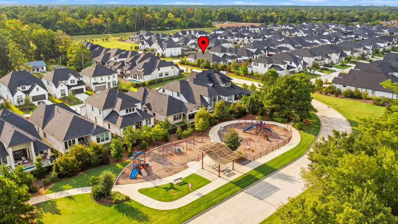
Looking for the charm of The Woodlands with the benefits of a newer home? This 2024 built one-story home in The Enclave at Creekside offers 4 bedrooms, 3 baths, and a versatile flex room perfect as a study, media room, game room, or second living area. Situated on a desirable corner lot, the open-concept floor plan seamlessly connects the kitchen, dining, and family room, highlighted by a contemporary fireplace and abundant natural light. The private primary suite features a spacious walk-in closet with direct access to the laundry room. Enjoy outdoor living on the covered patio with a gas connection, ready for grilling and entertaining. Located just minutes from parks, shopping, dining, and top-rated Creekside schools, this is a rare opportunity to own a newer home in one of The Woodlands' most desirable communities.
| Elementary School | Middle School | High School |
|---|---|---|
| TIMBER CREEK ELEMENTARY SCHOOL (Tomball) Elementary School | CREEKSIDE PARK JUNIOR HIGH SCHOOL Middle School | TOMBALL HIGH SCHOOL High School |
| Price History | |
|---|---|
| 8/27/2026 | Listed $724,900 |
General Features
| Country | US |
|---|---|
| Sewer | Public Sewer |
| Heating | Central,Gas |
| Cooling | Central Air,Electric |
| Roof | Composition |
| Appliances | Dishwasher,Gas Cooktop,Disposal,Microwave,Oven,Tankless Water Heater |
| Garage Spaces | 2 |
| Patio/Porch Features | Deck,Patio |
| Architectural Style | Contemporary/Modern |
| Pool Features | Association |
| Security Features | Smoke Detector(s) |
| Construction Materials | Stucco |
| Year Built | 2024 |
| Stories Count | 1 |
| Levels | One |
| Property Subtype | Detached |
| Ownership | Full Ownership |
| Community Features | Community Pool,Master Planned Community,Curbs |
| County | Harris |
| New Construction | false |
| Property Type | Residential |
| Association Amenities | Playground,Pool,Tennis Court(s),Trail(s) |
| Attached Garage | true |
| Energy Efficient | HVAC,Thermostat,Water Heater,Windows |
| Subdivision Name | The Enclave at The Woodlands |
| Facing Direction | North |
| Garage Y/N | true |
| Total Rooms | 9 |
| Full Baths | 3 |
| Status | Active |
| Directions | From I-45 N take Woodlands Parkway and go straight until Kuykendahl Rd. Turn left onto kuykendahl Rd and continue straight until Indian Hill Rd. Turn left on Indian Hill Rd and then left en Fenway Heights. The house will be on the right (the corner). |
| ModificationTimestamp | 2026-09-06T21:43:08.607-00:00 |
| High School | TOMBALL HIGH SCHOOL |
| City | The Woodlands |
| Disclosures | Seller Disclosure |
| High School District | 53 - Tomball |
| MLS Area | 14 |
| Lot Size Units | Square Feet |
| Elementary School | TIMBER CREEK ELEMENTARY SCHOOL (Tomball) |
| Middle/Junior High School | CREEKSIDE PARK JUNIOR HIGH SCHOOL |
| MLS Area Minor | The Woodlands |
| Lease Considered Y/N | false |
| Builder Name | TriPointe |
| Standard Status | Active |
| Middle/Junior School District | 53 - Tomball |
| Elementary School District | 53 - Tomball |
| Year Built Source | Builder |
| PostalCity | The Woodlands |
| Legal Description | LT 1 BLK 3 ENCLAVE AT THE WOODLANDS |
Interior Features
| Interior Amenities | All Bedrooms Down,Breakfast Bar,Double Vanity,En Suite Bathroom,High Ceilings,Jetted Tub,Kitchen Island,Kitchen/Family Room Combo,Main Level Primary,Pantry,Quartz Counters,Separate Shower,Walk-In Closet(s),Window Treatments,Ceiling Fan(s),Kitchen/Dining Combo,Programmable Thermostat |
|---|---|
| Flooring | Carpet,Plank,Tile,Vinyl |
| Total Fireplaces | 1 |
| Fireplace Features | Electric |
| Air Conditioning Y/N | true |
| Heating Y/N | true |
| Window Features | Low-Emissivity Windows,Window Coverings |
| Fireplace Y/N | true |
| Laundry Features | Washer Hookup,Electric Dryer Hookup,Gas Dryer Hookup |
| Total Bedrooms | 4 |
| Room Type | Kitchen,Living Room,Office,Utility Room |
| LivingAreaSource | Appraiser |
| Total Baths | 3 |
Exterior Features
| Exterior Amenities | Deck,Fully Fenced,Fence,Sprinkler/Irrigation,Patio |
|---|---|
| Fencing | Back Yard |
| Parking Features | Attached,Driveway,Garage,Garage Door Opener |
| Lot Features | Corner Lot,Subdivision |
| Water Source | Public |
| Lot Size Area | 6670 |
| Foundation Details | Slab |
| Building Area Total | 2381 |
| Road Surface Type | Concrete |
| Lot Size Source | Appraiser |
| Private Pool | false |
Amenities
- Foreclosure
- Views
- Short Sale
- New Construction
- Adult 55+
- Lease To Own
- No HOA Fees
- Furnished
- Primary On Main
- Air Conditioning
- Seller Finance
- Green
- Fixer Upper
- Horse
- Golf
- Fireplace
- Deck
- Garage
- Basement
- Pool
Property vs Single Family Average in 77389
Price
Year Built
 The information being provided by Houston Association of REALTORS, Inc. is for the consumer's personal, non-commercial use and may not be used for any purpose other than to identify prospective properties consumers may be interested in purchasing. Any information relating to real estate for sale referenced on this web site comes from the Internet Data Exchange (IDX) program of the Houston Association of REALTORS, Inc. This web site may reference real estate listing(s) held by a brokerage firm other
 © 2026 Bryan College Station Regional Association of Realtors. All rights reserved. Information deemed to be reliable but not guaranteed. The data relating to real estate for sale on this website comes in part from the Broker Reciprocitysm Program. Real estate listings held by brokerage firms other than The Woodlands are marked with the BR logo and detailed information about them includes the name of the listing brokers. Listing broker has attempted to offer accurate data, but buyers are advised
