
Address
11 Whispering Thicket Place, The Woodlands, TX
Price
$ 685,000
Property Attributes
- MLS#38705234
- TypeSingle Family
- Listing Status Active
- CountyHarris
- CityThe Woodlands
- Area14 The Woodlands
- NeighborhoodThe Woodlands Creekside Park West 09
- Zip77375
- Style
- Year Built2013
- Taxes$ 16520
- Price$ 685,000
- Bedrooms4
- Full Bathrooms4
- Half Bathrooms1
- Sqr Footage3177
- Lot Size0.1793 Acres
Data Source:
Houston Association of REALTORS® (HAR)
Property Description
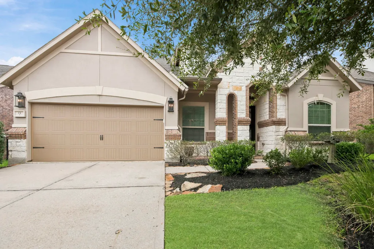
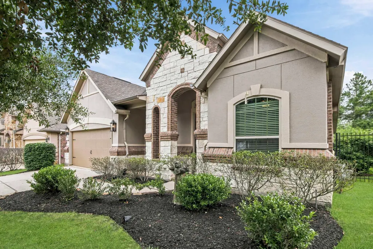
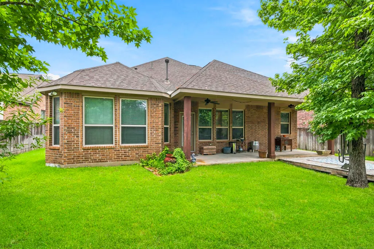
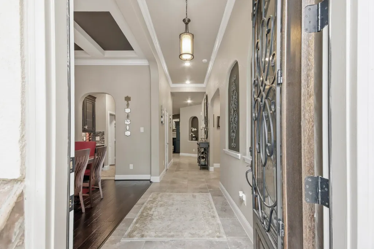
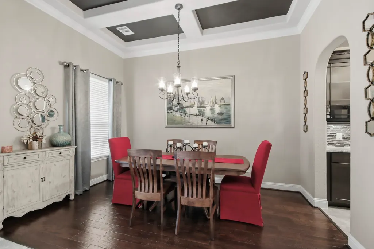
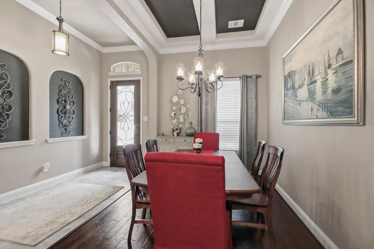
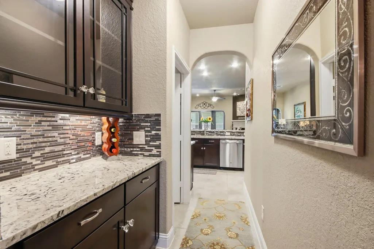
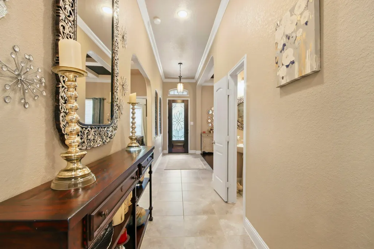
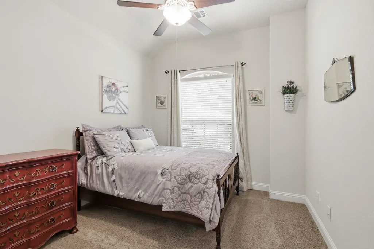
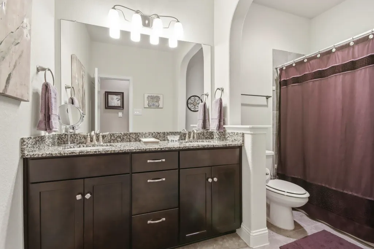
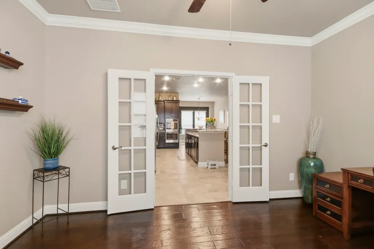
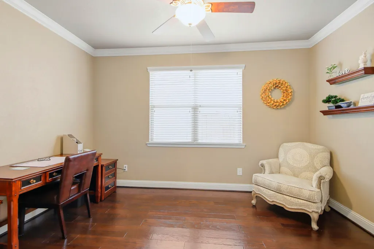
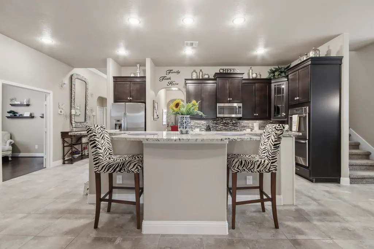
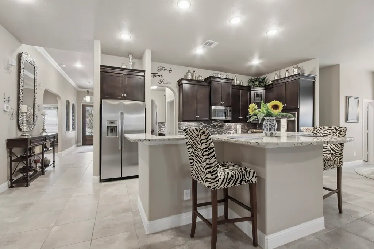
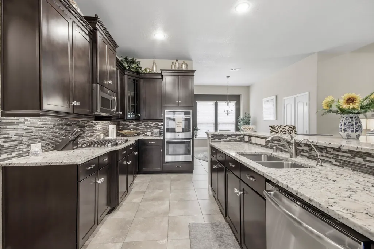
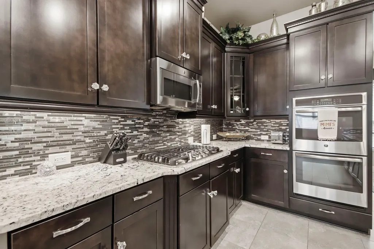
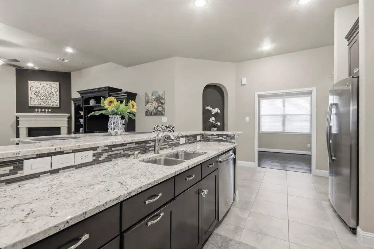
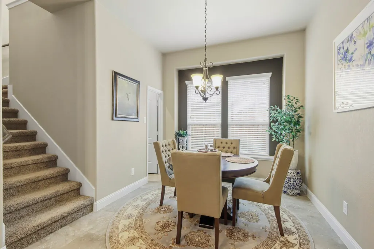
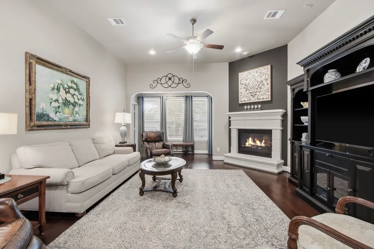
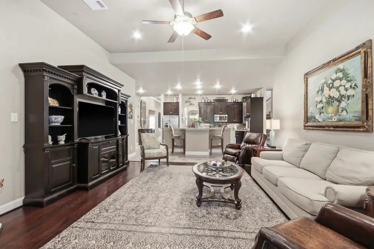
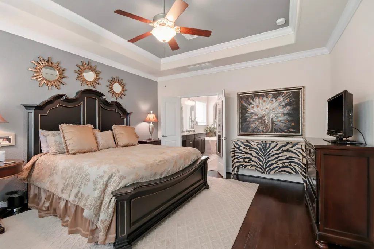
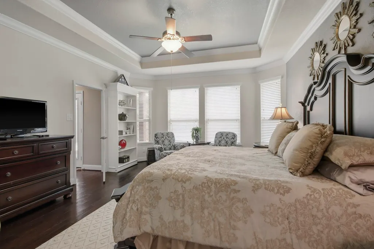
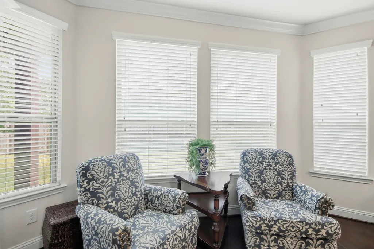
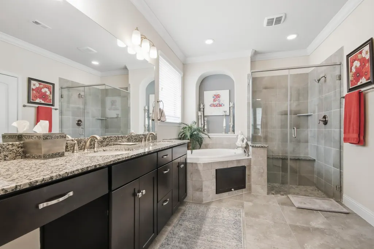
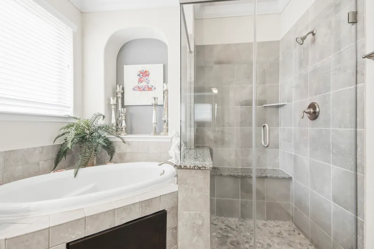
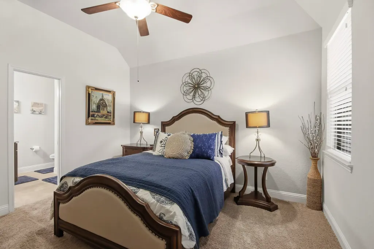
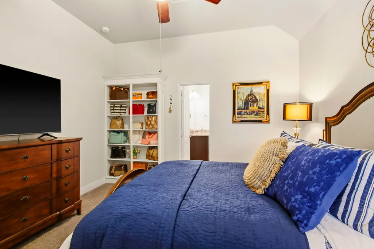
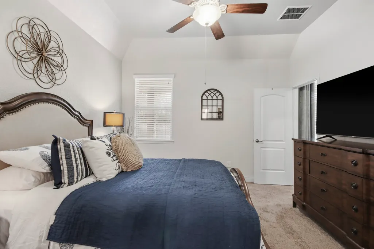
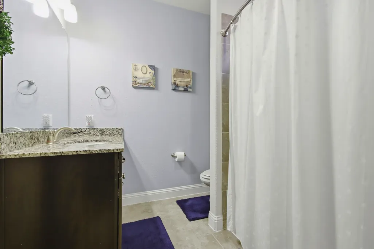
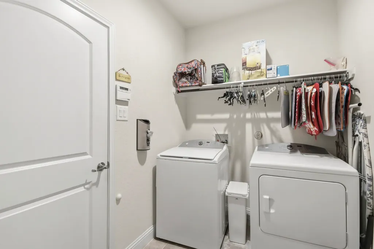
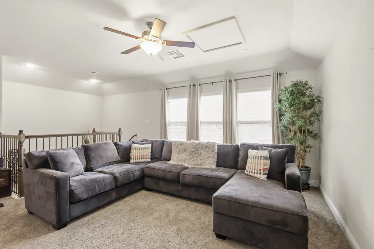
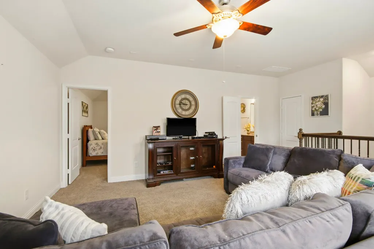
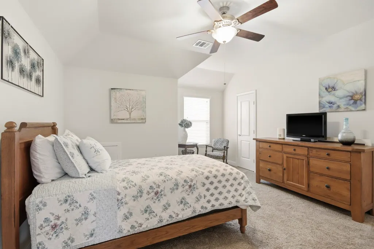
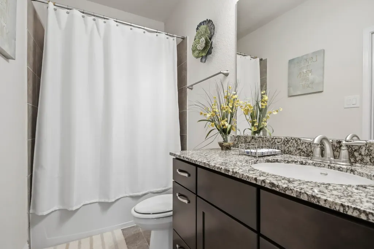
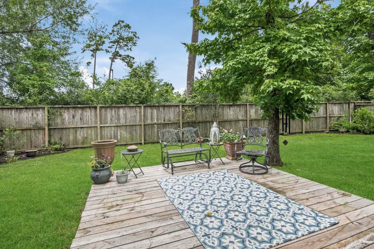
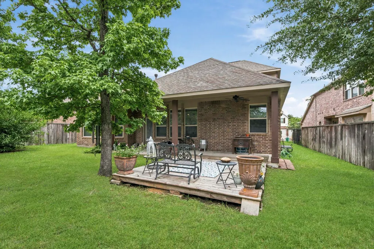
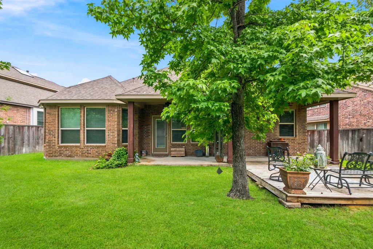
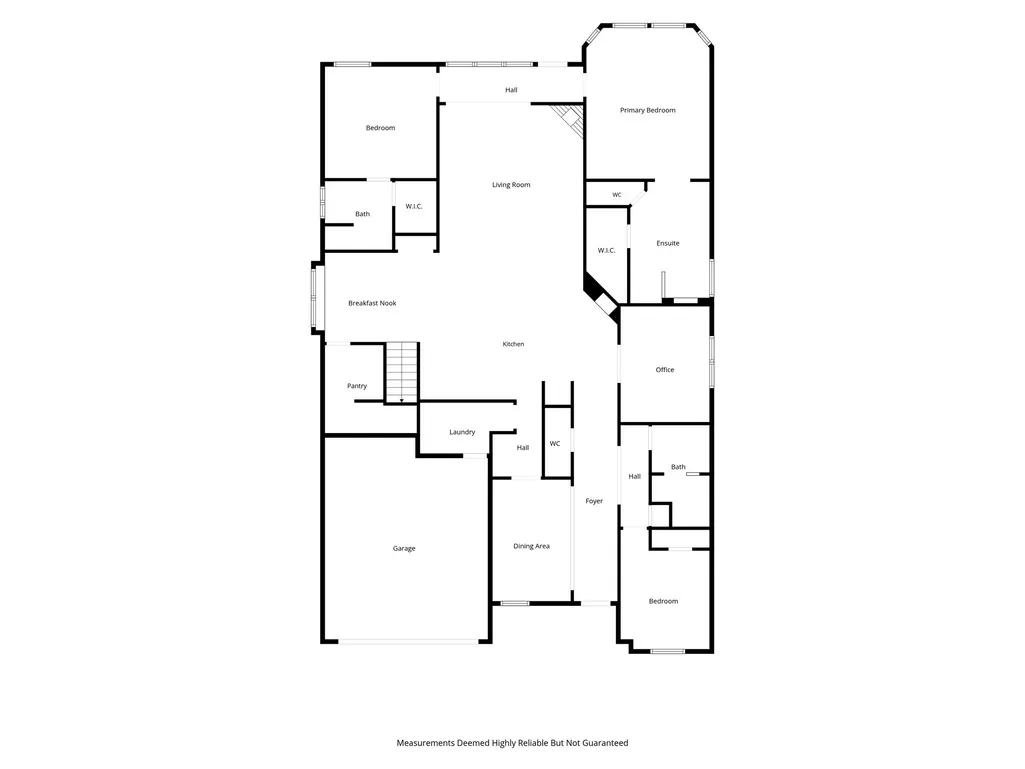
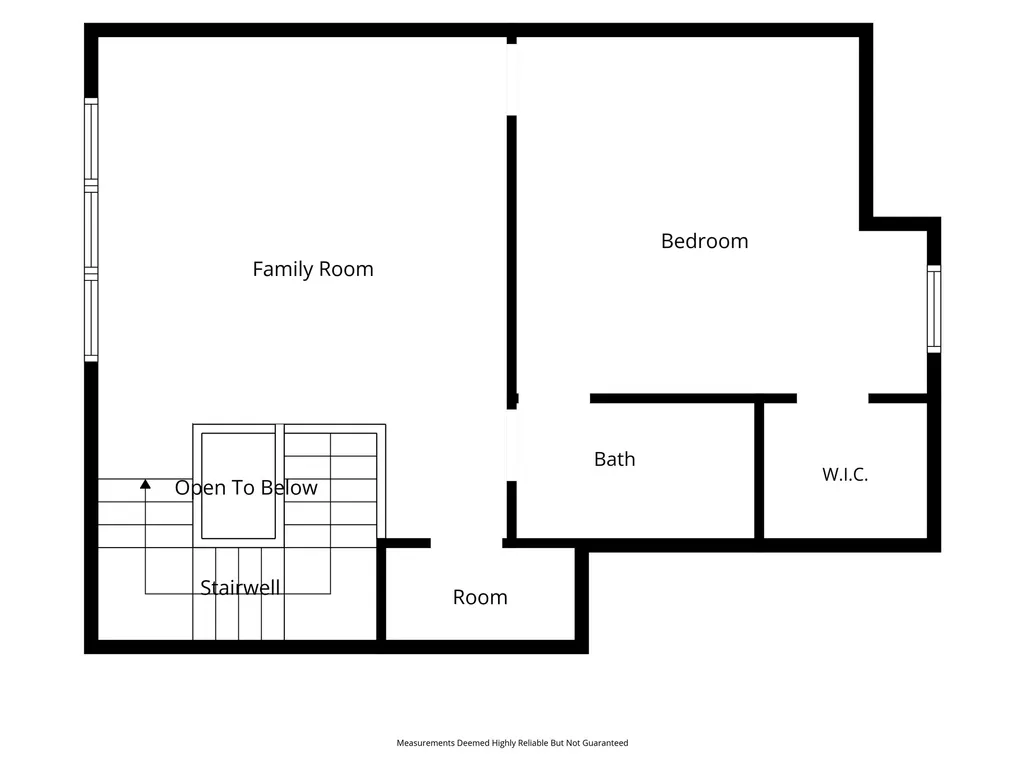
Welcome to this stunning Ryland Homes Cantaron II in highly sought-after The Woodlands Creekside Park! This exceptional 4-bedroom, 4.5-bath home offers an ideal floor plan with 3 bedrooms downstairs, including a luxurious primary suite with a spa-like bath and oversized walk-in closet. A private study, formal dining room, spacious family room with fireplace, and versatile bonus/game room provide abundant living space. The chef-inspired island kitchen features granite countertops, double ovens, abundant cabinetry, 2 pantries, and a sunny breakfast room. The refrigerator, washer, dryer, and custom drapes remain with the home. Upstairs you'll find a private fourth bedroom, full bath, and large bonus room. Enjoy outdoor entertaining on the covered patio and outdoor living area. Energy-efficient features include a tankless water heater. Conveniently located near parks, trails, shopping, dining, and top-rated schools, this home offers the best of The Woodlands lifestyle!
| Elementary School | Middle School | High School |
|---|---|---|
| CREEKVIEW ELEMENTARY SCHOOL Elementary School | CREEKSIDE PARK JUNIOR HIGH SCHOOL Middle School | TOMBALL HIGH SCHOOL High School |
| Price History | |
|---|---|
| 7/16/2026 | Listed $685,000 |
General Features
| Country | US |
|---|---|
| Sewer | PublicSewer |
| Heating | Central,Gas |
| Cooling | CentralAir,Electric,Zoned |
| Roof | Composition |
| Appliances | DoubleOven,Dishwasher,ElectricOven,Disposal,GasRange,Microwave,EnergyStarQualifiedAppliances,TanklessWaterHeater |
| Garage Spaces | 2 |
| Patio/Porch Features | Covered,Deck,Patio,Porch |
| Architectural Style | Traditional |
| Pool Features | Association |
| Security Features | SmokeDetectors |
| Construction Materials | Brick,CementSiding,Stone,Stucco,WoodSiding |
| Exclusions | Contact Agent |
| Year Built | 2013 |
| Stories Count | 2 |
| Levels | Two |
| Property Subtype | Detached |
| Tax Year | 2025 |
| Community Features | CommunityPool,MasterPlannedCommunity,Curbs,Gutters |
| County | Harris |
| New Construction | false |
| Property Type | Residential |
| Association Amenities | DogPark,PicnicArea,Playground,Park,Pool,Trails |
| Attached Garage | true |
| Energy Efficient | RadiantAtticBarrier,Appliances,Hvac,Insulation,Other,Thermostat,WaterHeater,Windows |
| Subdivision Name | The Woodlands Creekside Park West 09 |
| Garage Y/N | true |
| Total Rooms | 17 |
| Full Baths | 4 |
| Status | Active |
| Directions | From I-45, exit TX-99 and head west. Exit Gosling Rd - turn right onto Gosling Rd. Left onto Creekside Forest Dr. Left onto Hamlin Lake Dr. Continue onto Inland Prairie Dr. Right onto Whispering Thicket Place. Property will be on the left. |
| ModificationTimestamp | 2026-08-03T00:45:06.280-00:00 |
| High School | TOMBALL HIGH SCHOOL |
| City | The Woodlands |
| Disclosures | ExclusionsDisclosure,MunicipalUtilityDistrictDisclosure,SellerDisclosure |
| High School District | 53 - Tomball |
| MLS Area | 14 |
| Lot Size Units | SquareFeet |
| Green Building Verification Type | EnergyStarCertifiedHomes,HersIndexScore |
| Elementary School | CREEKVIEW ELEMENTARY SCHOOL |
| Tax Annual Amount | 16520 |
| Middle/Junior High School | CREEKSIDE PARK JUNIOR HIGH SCHOOL |
| MLS Area Minor | The Woodlands |
| Lease Considered Y/N | false |
| Builder Name | Ryland |
| Standard Status | Active |
| Middle/Junior School District | 53 - Tomball |
| Elementary School District | 53 - Tomball |
| Year Built Source | PublicRecords |
| PostalCity | The Woodlands |
| Legal Description | LT 41 BLK 1 THE WOODLANDS CREEKSIDE PARK WEST SEC 9 |
Interior Features
| Interior Amenities | BreakfastBar,ButlersPantry,BedroomonUpperLevel,DoubleVanity,EntranceFoyer,GraniteCounters,HighCeilings,KitchenIsland,KitchenFamilyRoomCombo,BathInPrimaryBedroom,MainLevelPrimary,Pantry,SittingAreaInPrimary,SoakingTub,SeparateShower,WalkInPantry,WalkInClosets,WindowTreatments,CeilingFans,ProgrammableThermostat |
|---|---|
| Flooring | Carpet,EngineeredHardwood,Tile,Wood |
| Total Fireplaces | 1 |
| Fireplace Features | Gas,GasLog |
| Air Conditioning Y/N | true |
| Heating Y/N | true |
| Window Features | LowEmissivityWindows,WindowCoverings |
| Fireplace Y/N | true |
| Half Baths | 1 |
| Laundry Features | WasherHookup,ElectricDryerHookup,GasDryerHookup |
| Total Bedrooms | 4 |
| Room Type | BreakfastRoomNook,Den,DiningRoom,EntryFoyer,FamilyRoom,GameRoom,GuestQuarters,Office,Pantry,UtilityRoom,HalfBath,SittingRoom |
| LivingAreaSource | Appraiser |
| Total Baths | 5 |
| Bedrooms Possible | 4 |
Exterior Features
| Exterior Amenities | CoveredPatio,Deck,FullyFenced,Fence,SprinklerIrrigation,Porch,Patio,PrivateYard |
|---|---|
| Fencing | BackYard |
| Parking Features | Attached,Driveway,Garage,GarageDoorOpener |
| Lot Features | Cleared,CulDeSac,Subdivision,PondOnLot |
| Water Source | Public |
| Lot Size Area | 7812 |
| Foundation Details | Slab |
| Building Area Total | 3177 |
| Lot Size Acres | 0.1793 |
| Road Surface Type | Concrete |
| Lot Size Source | Appraiser |
| Private Pool | false |
Amenities
- Foreclosure
- Views
- Short Sale
- New Construction
- Adult 55+
- Lease To Own
- No HOA Fees
- Furnished
- Primary On Main
- Air Conditioning
- Seller Finance
- Green
- Fixer Upper
- Horse
- Golf
- Fireplace
- Deck
- Garage
- Basement
- Pool
Property vs Single Family Average in 77375
Price
Taxes
Year Built
 The information being provided by Houston Association of REALTORS, Inc. is for the consumer's personal, non-commercial use and may not be used for any purpose other than to identify prospective properties consumers may be interested in purchasing. Any information relating to real estate for sale referenced on this web site comes from the Internet Data Exchange (IDX) program of the Houston Association of REALTORS, Inc. This web site may reference real estate listing(s) held by a brokerage firm other
 © 2026 Bryan College Station Regional Association of Realtors. All rights reserved. Information deemed to be reliable but not guaranteed. The data relating to real estate for sale on this website comes in part from the Broker Reciprocitysm Program. Real estate listings held by brokerage firms other than The Woodlands are marked with the BR logo and detailed information about them includes the name of the listing brokers. Listing broker has attempted to offer accurate data, but buyers are advised
