
Golf Course

Address
44 Indian Clover Drive, The Woodlands, TX
Price
$ 930,000
Property Attributes
- MLS#35397476
- TypeSingle Family
- Listing Status Active
- CountyMontgomery
- CityThe Woodlands
- Area15 The Woodlands
- NeighborhoodWoodlands Village Panther Creek
- Zip77381
- Style
- Year Built1982
- Price$ 930,000
- Bedrooms4
- Full Bathrooms5
- Half Bathrooms1
- Sqr Footage3501
- Lot Size0.4672 Acres
Data Source:
Houston Association of REALTORS® (HAR)
Property Description
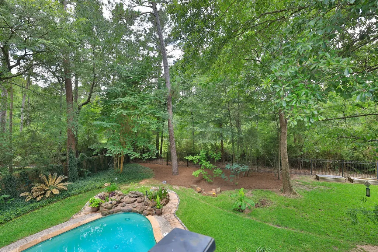
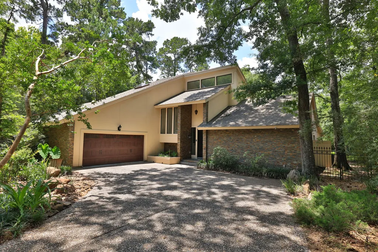
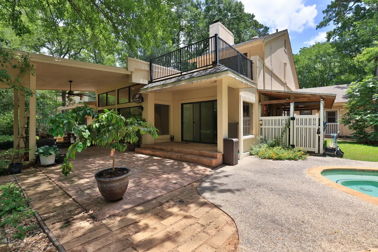
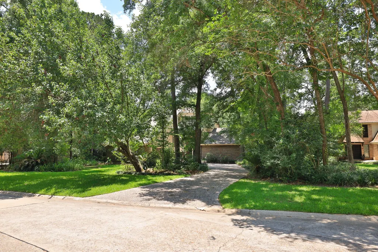
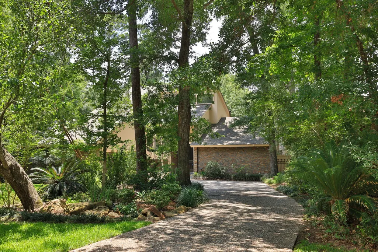
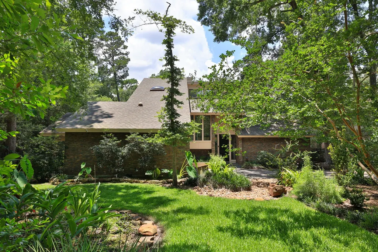
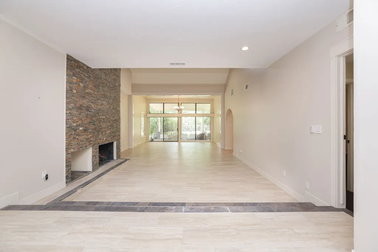
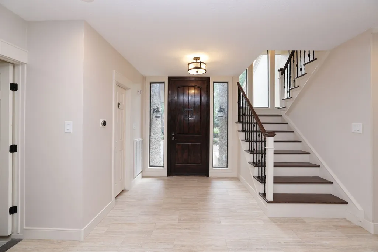
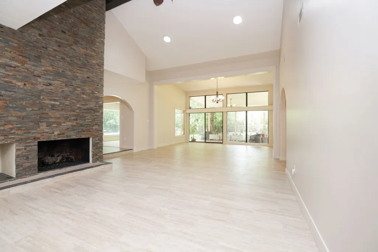
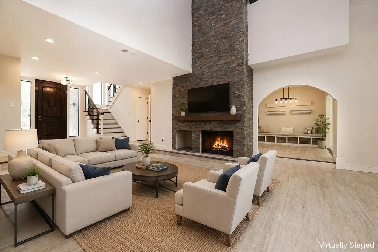
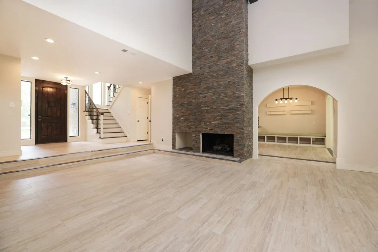
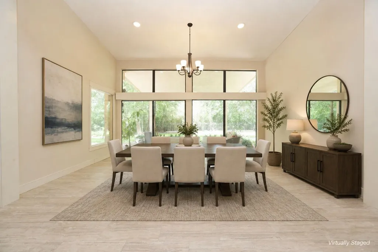
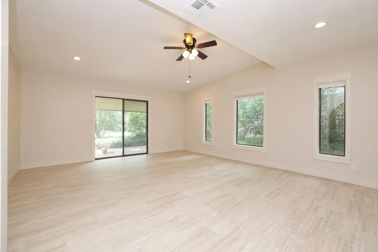
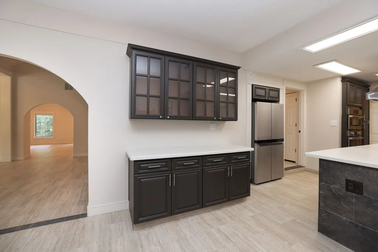
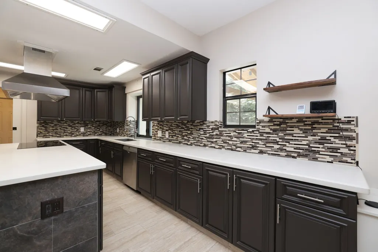
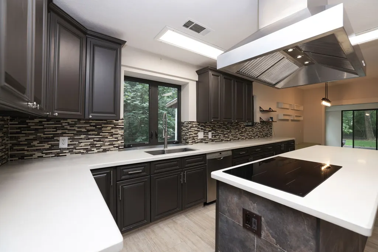
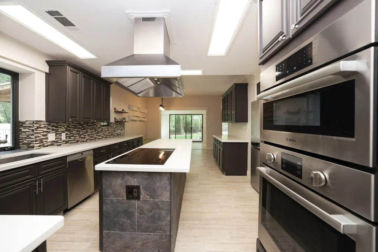
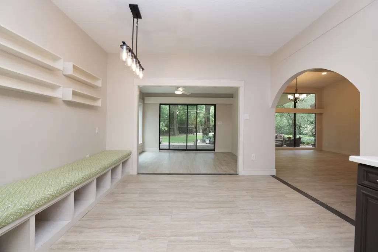
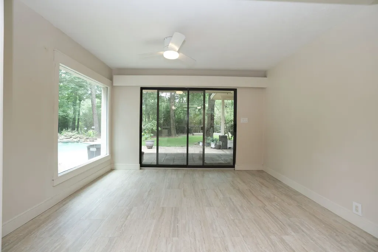
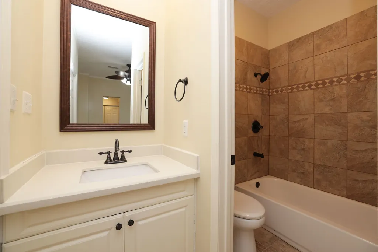
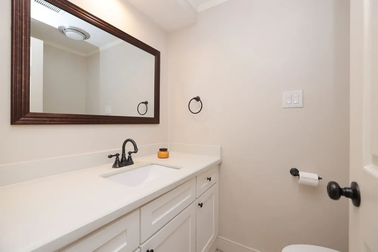
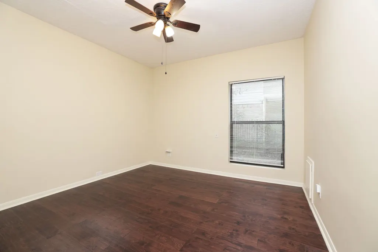
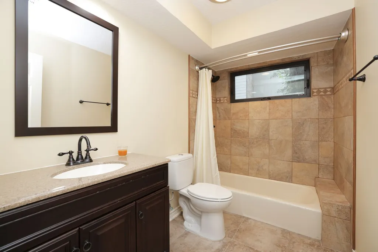
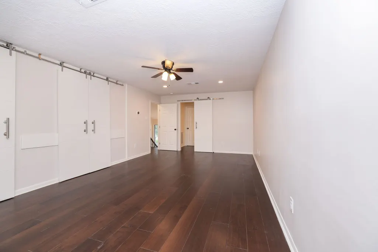
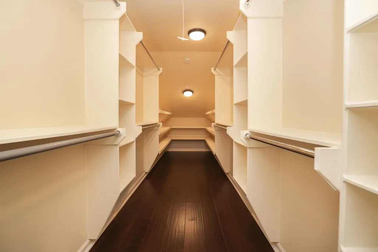
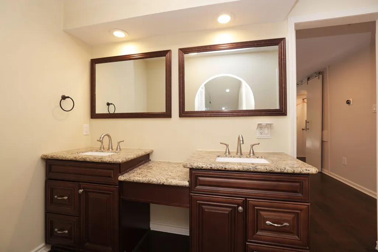
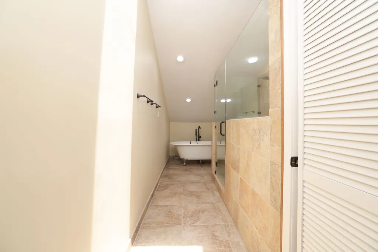
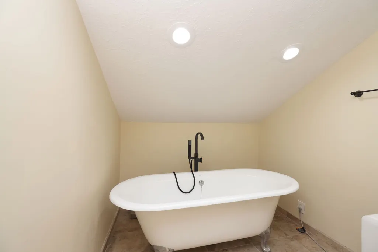
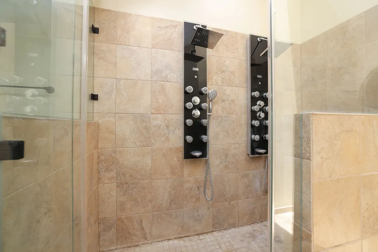
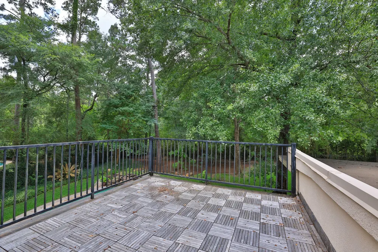
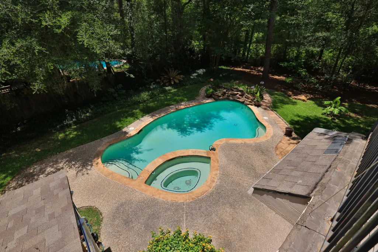
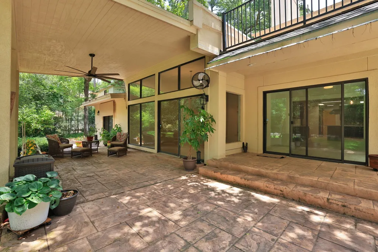
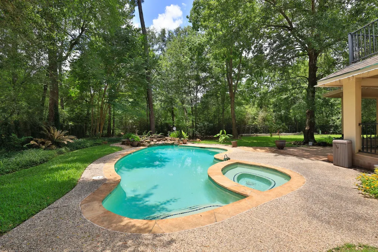
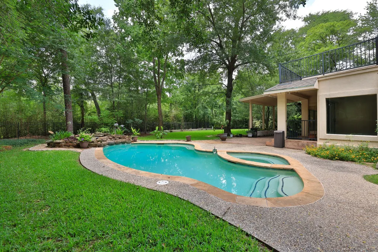
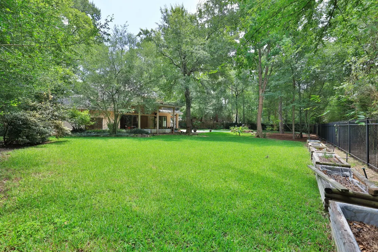
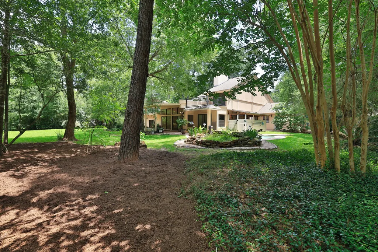
Your private Panther Creek retreat awaits in the heart of The Woodlands! Tucked on a cul-de-sac and backing to a lush greenbelt, this beautifully updated home sits on an oversized 20,351 SF lot with no rear neighbors. Step outside to your own backyard paradise with a sparkling pool, spa, waterfall, covered patios, and full pool bath, creating the perfect setting for entertaining or relaxing. Inside, enjoy 4/5 bedrooms, 5 full bathrooms, generous living spaces, abundant natural light, and flexible areas for a game room, media room, home office, or studio. The spacious primary retreat features an updated bath and private balcony overlooking the trees. The garage includes EV charging, and the home offers generator connections. Zoned to highly rated Sally Ride Elementary and close to parks, trails, shopping, dining, and all that makes The Woodlands lifestyle so special.
| Elementary School | Middle School | High School |
|---|---|---|
| SALLY RIDE ELEMENTARY SCHOOL Elementary School | KNOX JUNIOR HIGH SCHOOL Middle School | THE WOODLANDS COLLEGE PARK HIGH SCHOOL High School |
| Price History | |
|---|---|
| 8/9/2026 | Listed $930,000 |
General Features
| Country | US |
|---|---|
| Sewer | Public Sewer |
| Heating | Central,Gas,Zoned |
| Cooling | Central Air,Electric,Zoned |
| Roof | Composition |
| Appliances | Dishwasher,Electric Oven,Electric Range,Disposal,Microwave,Cooktop |
| Garage Spaces | 2 |
| Patio/Porch Features | Balcony,Covered,Deck,Patio |
| Architectural Style | Traditional |
| Pool Features | In Ground,Association |
| Construction Materials | Brick,Stone,Stucco,Wood Siding |
| Exclusions | None |
| Year Built | 1982 |
| Stories Count | 2 |
| Levels | Two |
| Property Subtype | Detached |
| Ownership | Full Ownership |
| Community Features | Community Pool,Master Planned Community,Curbs,Golf |
| County | Montgomery |
| New Construction | false |
| Property Type | Residential |
| Association Amenities | Golf Course,Pool,Trail(s),Trash |
| Attached Garage | true |
| Energy Efficient | Thermostat |
| Subdivision Name | Woodlands Village Panther Creek |
| Garage Y/N | true |
| Green Indoor Air Quality | Ventilation |
| Total Rooms | 13 |
| Full Baths | 5 |
| Status | Active |
| Directions | From I-45, exit Woodlands Parkway and travel west. Turn right on E. Panther Creek Drive, left on Interfaith Way, right on Wedgewood Forest Drive, left on Split Rock Road, then right on Indian Clover Drive. Home will be on the right. |
| ModificationTimestamp | 2026-08-30T21:11:06.860-00:00 |
| High School | THE WOODLANDS COLLEGE PARK HIGH SCHOOL |
| City | The Woodlands |
| Disclosures | Municipal Utility District Disclosure |
| High School District | 11 - Conroe |
| MLS Area | 15 |
| Lot Size Units | Square Feet |
| Spa Features | Hot Tub |
| Elementary School | SALLY RIDE ELEMENTARY SCHOOL |
| Middle/Junior High School | KNOX JUNIOR HIGH SCHOOL |
| MLS Area Minor | The Woodlands |
| Lease Considered Y/N | true |
| Virtual Tour | https://photos.rockbait.com/sites/egbydgwo/unbranded |
| Standard Status | Active |
| Occupancy Type | Vacant |
| Middle/Junior School District | 11 - Conroe |
| Elementary School District | 11 - Conroe |
| Year Built Source | Public Records |
| PostalCity | The Woodlands |
| Legal Description | WDLNDS VIL PANTHER CK 11, BLOCK 2, LOT 17 |
Interior Features
| Interior Amenities | Breakfast Bar,Double Vanity,High Ceilings,Kitchen Island,Quartz Counters,Split Bedrooms,Separate Shower,TwoBedroomsDown,Upper Level Primary,Walk-In Closet(s),Window Treatments,Ceiling Fan(s),Programmable Thermostat |
|---|---|
| Flooring | Tile,Wood |
| Total Fireplaces | 1 |
| Fireplace Features | Gas Log |
| Air Conditioning Y/N | true |
| Heating Y/N | true |
| Window Features | Window Coverings |
| Fireplace Y/N | true |
| Half Baths | 1 |
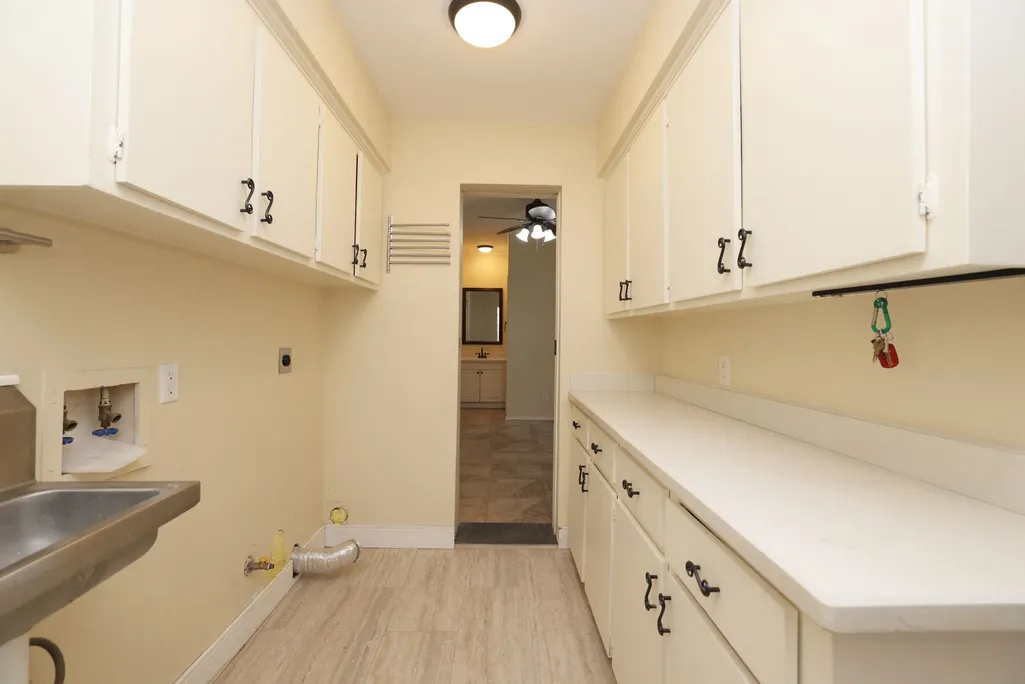
| Laundry Features | Washer Hookup,Electric Dryer Hookup |
| Total Bedrooms | 4 |
| Room Type | Breakfast Room/Nook,Dining Room,Family Room,Game Room,Living Room,Sunroom,Utility Room |
| LivingAreaSource | Appraiser |
| Total Baths | 6 |
| Bedrooms Possible | 5 |
Exterior Features
| Exterior Amenities | Balcony,Covered Patio,Deck,Fence,Hot Tub/Spa,Patio,Private Yard |
|---|---|
| Fencing | Back Yard |
| Parking Features | Attached,Electric Vehicle Charging Station(s),Garage,Garage Door Opener,Oversized |
| Lot Features | Cul-De-Sac,Near Golf Course,Greenbelt,Subdivision,Backs to Greenbelt/Park,Pond on Lot |
| Water Source | Public |
| Lot Size Area | 20351 |
| Foundation Details | Slab |
| Spa | true |
| Building Area Total | 3501 |
| Lot Size Acres | 0.4672 |
| Road Surface Type | Concrete |
| Lot Size Source | Appraiser |
| Private Pool | true |
Amenities
- Foreclosure
- Views
- Short Sale
- New Construction
- Adult 55+
- Lease To Own
- No HOA Fees
- Furnished
- Primary On Main
- Air Conditioning
- Seller Finance
- Green
- Fixer Upper
- Horse
- Golf
- Fireplace
- Deck
- Garage
- Basement
- Pool
Property vs Single Family Average in 77381
Price
Year Built
 The information being provided by Houston Association of REALTORS, Inc. is for the consumer's personal, non-commercial use and may not be used for any purpose other than to identify prospective properties consumers may be interested in purchasing. Any information relating to real estate for sale referenced on this web site comes from the Internet Data Exchange (IDX) program of the Houston Association of REALTORS, Inc. This web site may reference real estate listing(s) held by a brokerage firm other
 © 2026 Bryan College Station Regional Association of Realtors. All rights reserved. Information deemed to be reliable but not guaranteed. The data relating to real estate for sale on this website comes in part from the Broker Reciprocitysm Program. Real estate listings held by brokerage firms other than The Woodlands are marked with the BR logo and detailed information about them includes the name of the listing brokers. Listing broker has attempted to offer accurate data, but buyers are advised
