
Open House Sat, Sep 19th 11:00 AM - 01:00 PM - Eco Friendly
Address
26240 Mcdonald Road, The Woodlands, TX
Price
$ 2,750,000
Property Attributes
- MLS#29208733
- TypeSingle Family
- Listing Status Active
- CountyMontgomery
- CityThe Woodlands
- Area15 Spring/Klein
- NeighborhoodMcdonald R D-West
- Zip77380
- Style
- Year Built2014
- Taxes$ 33020
- Price$ 2,750,000
- Bedrooms4
- Full Bathrooms5
- Half Bathrooms0
- Sqr Footage6504
- Lot Size0.992 Acres
Data Source:
Houston Association of REALTORS® (HAR)
Property Description
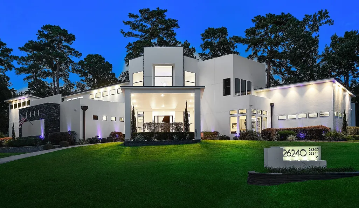
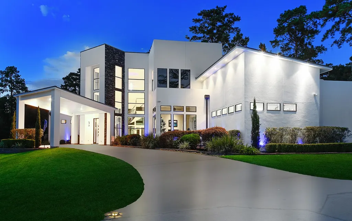
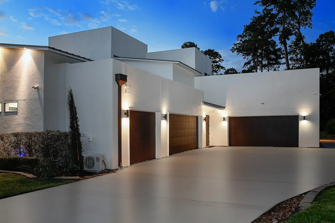
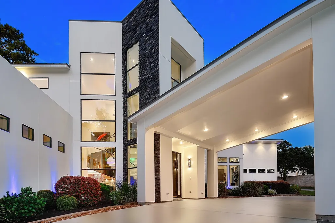
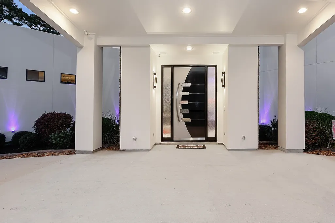
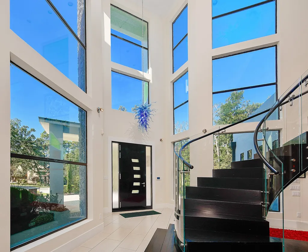
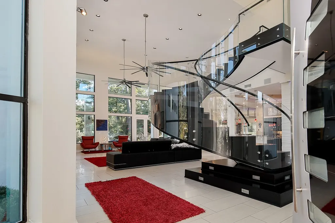
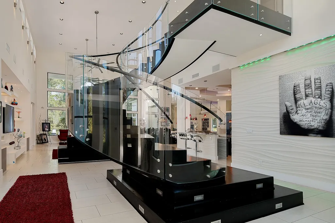
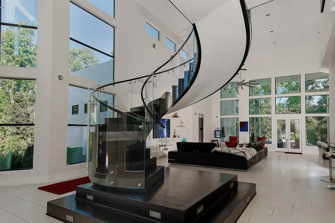
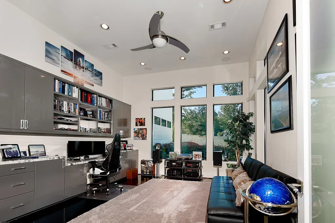
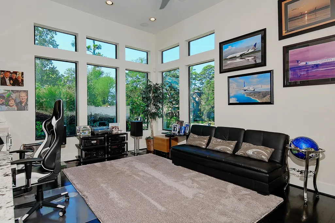
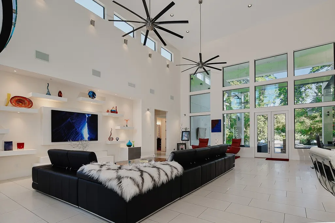
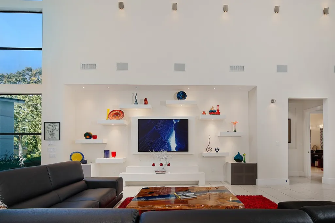
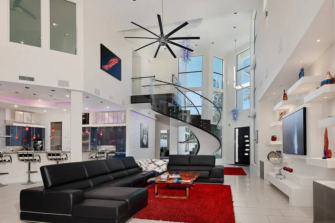
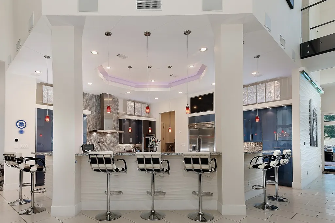
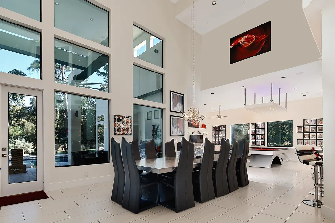
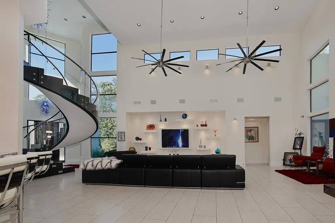
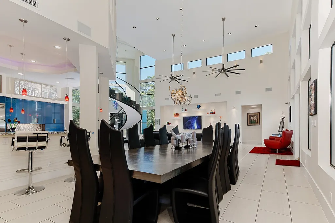
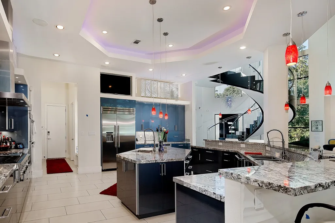
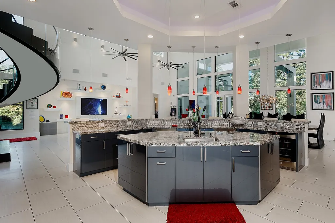
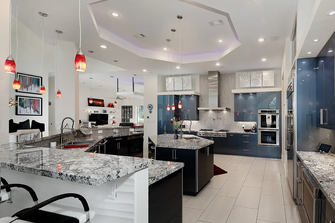
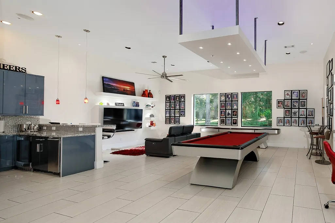
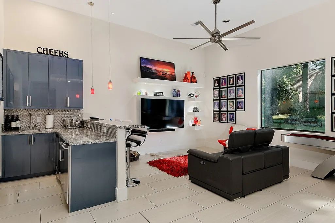
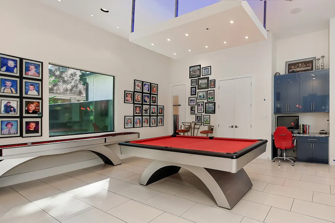
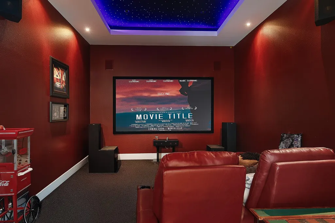
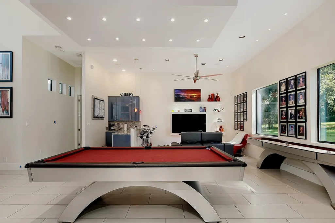
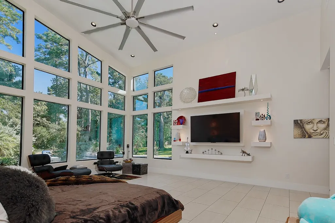
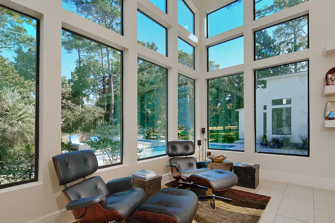
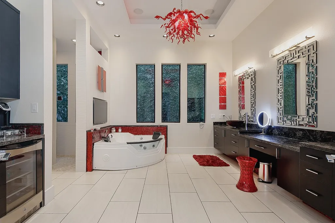
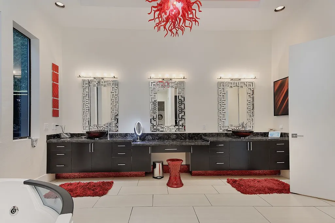
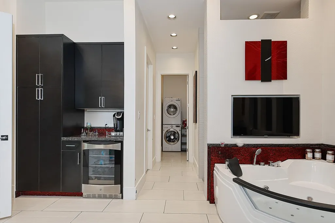
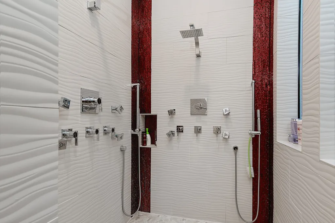
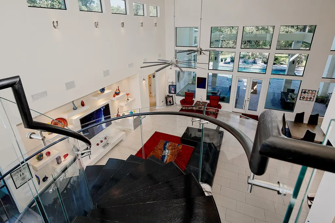
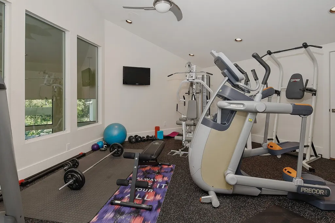
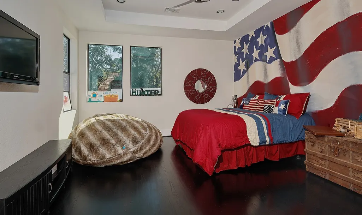
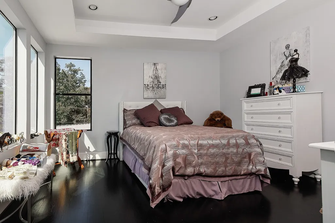
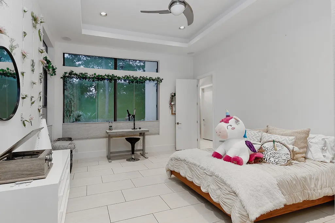
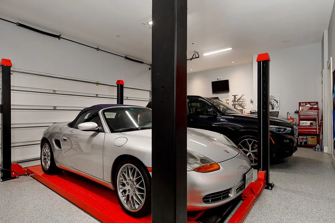
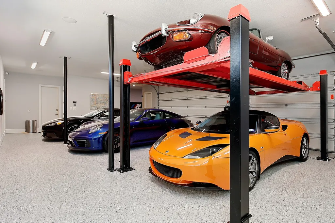
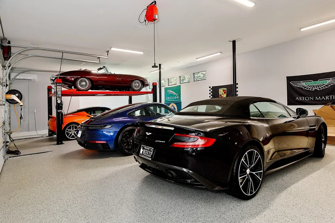
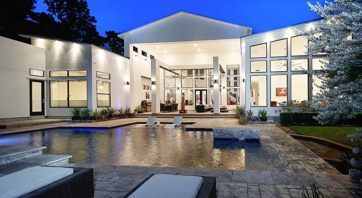
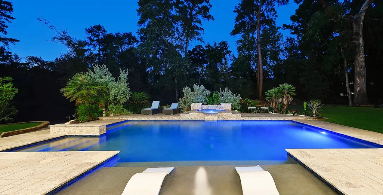
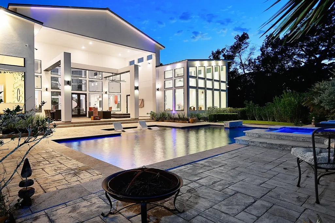
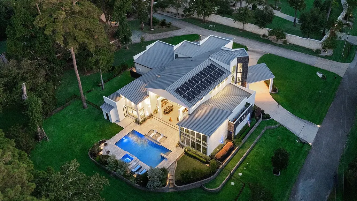
Spectacular contemporary masterpiece in the gated enclave of McDonald Estates! The climate controlled 7 car capacity garage w/5 bays, 2 car lifts and epoxy flooring will entice any car enthusiast, and a circular drive ensures plenty of parking. A covered portico leads you to the dramatic entry, where you'll find a modern curved staircase, sky high ceiling heights, enormous windows, a Control 4 home automation system, hardwood and tile flooring, incredible light fixtures, and open concept space that lives like a 1 story. The sleek island kitchen with breakfast bar, Thermador gas cooktop, dual ovens, built-in fridge and auxiliary prep space for catering overlooks the family room with floating shelves and views of the private backyard. Home theater with 120" screen and Sony projector; fully equipped gym; private study; owner's retreat and 2nd bedroom suite downstairs; two bedrooms up; backyard oasis features a stunning pool, spa, and outdoor kitchen with a canopy of trees as the backdrop.
| Elementary School | Middle School | High School |
|---|---|---|
| SAM HAILEY ELEMENTARY SCHOOL Elementary School | KNOX JUNIOR HIGH SCHOOL Middle School | THE WOODLANDS COLLEGE PARK HIGH SCHOOL High School |
| Price History | |
|---|---|
| 8/10/2026 | Listed $2,750,000 |
General Features
| Country | US |
|---|---|
| Sewer | Septic Tank |
| Heating | Central,Gas |
| Cooling | Central Air,Electric |
| Roof | Metal |
| Appliances | Double Oven,Dishwasher,Electric Oven,Gas Cooktop,Disposal,Microwave,ENERGY STAR Qualified Appliances,Tankless Water Heater |
| Garage Spaces | 7 |
| Patio/Porch Features | Covered,Deck,Patio,Porch |
| Architectural Style | Contemporary/Modern |
| Pool Features | Gunite |
| Security Features | Security System Owned,Controlled Access,Smoke Detector(s) |
| Construction Materials | Stucco |
| Exclusions | SEE EXCLUSIONS LIST ATTACHED |
| Year Built | 2014 |
| Electric | Generator |
| Levels | One and One Half |
| Property Subtype | Detached |
| Tax Year | 2025 |
| Ownership | Full Ownership |
| County | Montgomery |
| New Construction | false |
| Property Type | Residential |
| Attached Garage | true |
| Energy Efficient | Appliances,HVAC,Other,Thermostat,Water Heater,Windows |
| Subdivision Name | Mcdonald R D-West |
| Garage Y/N | true |
| Total Rooms | 12 |
| Full Baths | 5 |
| Status | Active |
| Directions | From I-45: Head West on Woodlands Parkway - Take a Left on Grogans Mill - Take a Right on N. Millbend - Take a Right on Crossvine - Take a Right at the Gate on McDonald Rd. |
| ModificationTimestamp | 2026-09-14T16:09:53.267-00:00 |
| High School | THE WOODLANDS COLLEGE PARK HIGH SCHOOL |
| City | The Woodlands |
| Disclosures | Exclusions Disclosure,Other,Seller Disclosure |
| High School District | 11 - Conroe |
| MLS Area | 15 |
| Lot Size Units | Square Feet |
| Spa Features | Hot Tub |
| Green Building Verification Type | ENERGY STAR Certified Homes |
| Elementary School | SAM HAILEY ELEMENTARY SCHOOL |
| Tax Annual Amount | 33020 |
| Middle/Junior High School | KNOX JUNIOR HIGH SCHOOL |
| MLS Area Minor | Spring/Klein |
| Lease Considered Y/N | false |
| Virtual Tour | https://youtu.be/m31T1I3KxZI |
| Builder Name | BUILT GREEN CUSTOM HOMES |
| Standard Status | Active |
| Middle/Junior School District | 11 - Conroe |
| Elementary School District | 11 - Conroe |
| Year Built Source | Public Records |
| PostalCity | The Woodlands |
| Legal Description | S696000 - MCDONALD R D-WEST, LOT 54-A, ACRES 0.992 |
Interior Features
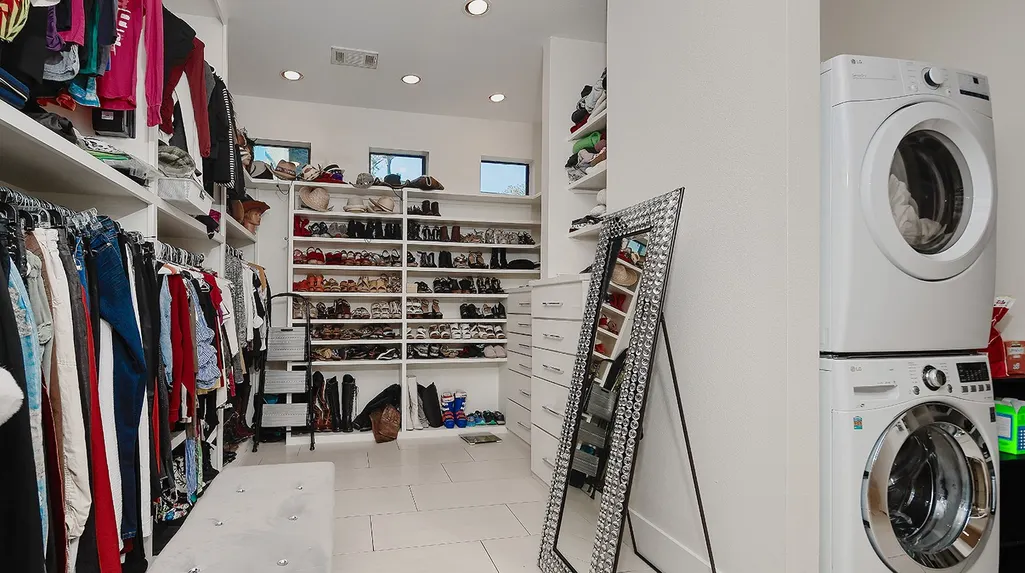
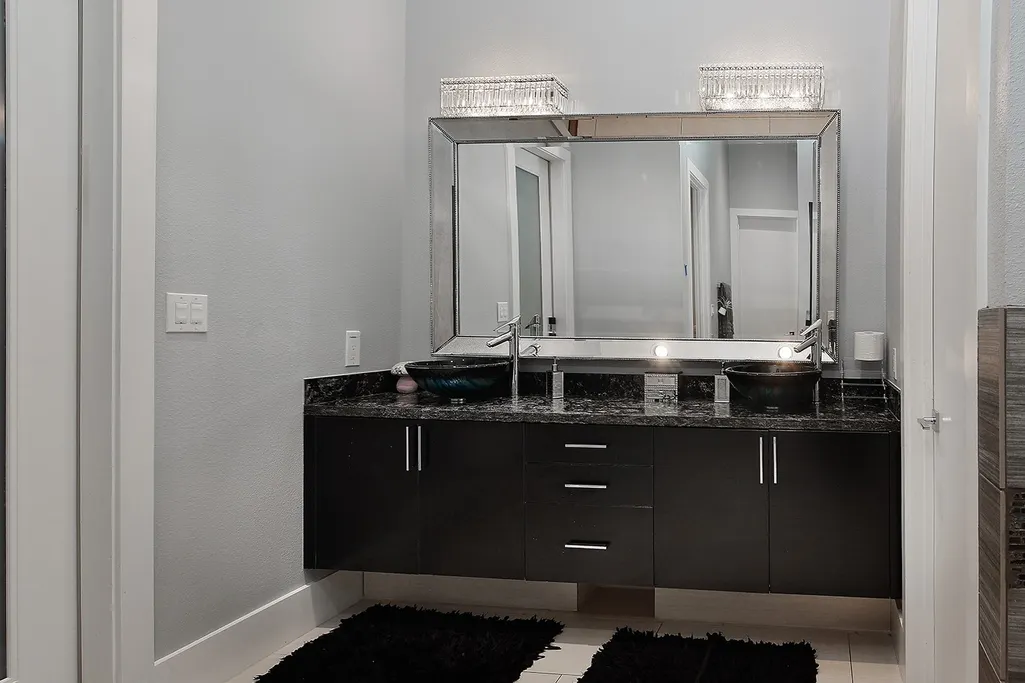
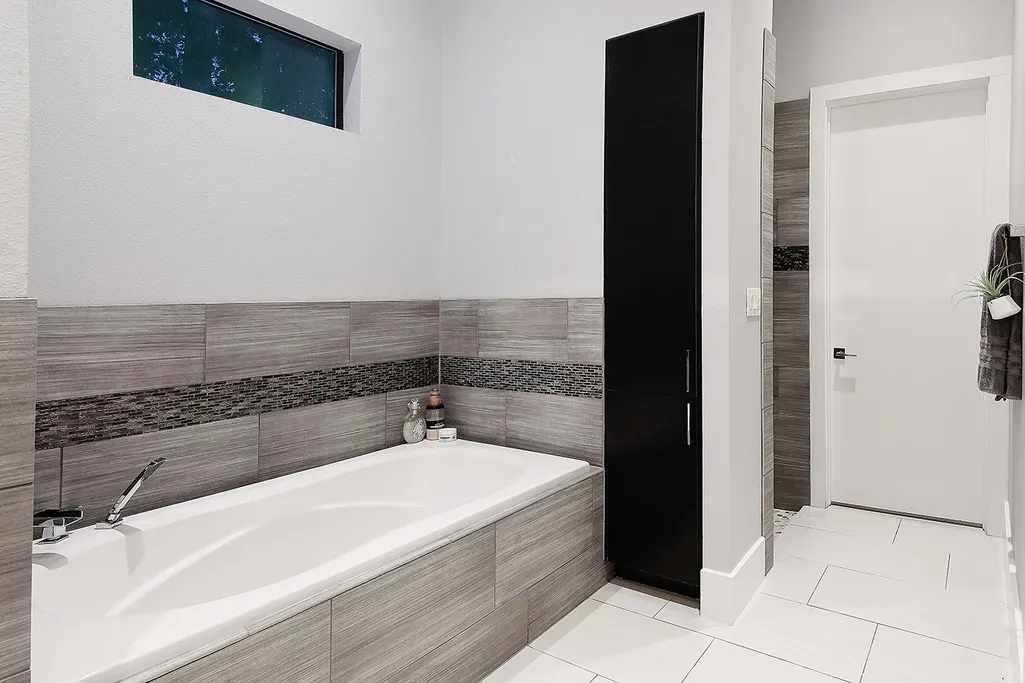
| Interior Amenities | Breakfast Bar,Bedroom on Main Level,Double Vanity,Full Bath on Main Level,Granite Counters,High Ceilings,Kitchen Island,Kitchen/Family Room Combo,Main Level Primary,Pantry,Soaking Tub,Separate Shower,TwoBedroomsDown,Tub Shower,Walk-In Pantry,Walk-In Closet(s),Window Treatments,Ceiling Fan(s),Programmable Thermostat |
|---|---|
| Flooring | Carpet,Tile,Wood |
| Air Conditioning Y/N | true |
| Heating Y/N | true |
| Window Features | Low-Emissivity Windows,Window Coverings |
| Fireplace Y/N | false |
| Laundry Features | Washer Hookup,Electric Dryer Hookup,Gas Dryer Hookup |
| Total Bedrooms | 4 |
| Room Type | Breakfast Room/Nook,Dining Room,Game Room,Living Room,Media Room,Office,Utility Room |
| LivingAreaSource | Appraiser |
| Total Baths | 5 |
| Bedrooms Possible | 5 |
Exterior Features
| Exterior Amenities | Covered Patio,Deck,Fully Fenced,Fence,Hot Tub/Spa,Sprinkler/Irrigation,Outdoor Kitchen,Porch,Patio,Private Yard |
|---|---|
| Fencing | Back Yard |
| Parking Features | Additional Parking,Attached,Circular Driveway,Garage,Garage Door Opener |
| Lot Features | Subdivision |
| Water Source | Well |
| Lot Size Area | 43212 |
| Foundation Details | Slab |
| Spa | true |
| Building Area Total | 6504 |
| Lot Size Acres | 0.992 |
| Road Surface Type | Asphalt |
| Lot Size Source | Appraiser |
| Private Pool | true |
Amenities
- Foreclosure
- Views
- Short Sale
- New Construction
- Adult 55+
- Lease To Own
- No HOA Fees
- Furnished
- Primary On Main
- Air Conditioning
- Seller Finance
- Green
- Fixer Upper
- Horse
- Golf
- Fireplace
- Deck
- Garage
- Basement
- Pool
Property vs Single Family Average in 77380
Price
Taxes
Year Built
 The information being provided by Houston Association of REALTORS, Inc. is for the consumer's personal, non-commercial use and may not be used for any purpose other than to identify prospective properties consumers may be interested in purchasing. Any information relating to real estate for sale referenced on this web site comes from the Internet Data Exchange (IDX) program of the Houston Association of REALTORS, Inc. This web site may reference real estate listing(s) held by a brokerage firm other
 © 2026 Bryan College Station Regional Association of Realtors. All rights reserved. Information deemed to be reliable but not guaranteed. The data relating to real estate for sale on this website comes in part from the Broker Reciprocitysm Program. Real estate listings held by brokerage firms other than The Woodlands are marked with the BR logo and detailed information about them includes the name of the listing brokers. Listing broker has attempted to offer accurate data, but buyers are advised
